778 S 1100 E
778 S 1100 E
778 S 1100 E
778 S 1100 E
778 S 1100 E
778 S 1100 E
778 S 1100 E
778 S 1100 E
778 S 1100 E
778 S 1100 E
778 S 1100 E
778 S 1100 E
778 S 1100 E
778 S 1100 E
778 S 1100 E
778 S 1100 E
778 S 1100 E
778 S 1100 E
778 S 1100 E
778 S 1100 E
778 S 1100 E
778 S 1100 E
778 S 1100 E
778 S 1100 E
778 S 1100 E
778 S 1100 E
778 S 1100 E
778 S 1100 E
778 S 1100 E
SEE ALL PHOTOS
778 S 1100 E
778 S 1100 E
778 S 1100 E
778 S 1100 E
778 S 1100 E
778 S 1100 E
778 S 1100 E
778 S 1100 E
778 S 1100 E
778 S 1100 E
778 S 1100 E
778 S 1100 E
778 S 1100 E
778 S 1100 E
778 S 1100 E
778 S 1100 E
778 S 1100 E
778 S 1100 E
778 S 1100 E
778 S 1100 E
778 S 1100 E
778 S 1100 E
778 S 1100 E
778 S 1100 E
778 S 1100 E
778 S 1100 E
778 S 1100 E
778 S 1100 E
778 S 1100 E
Sold

778 S 1100 E

778 S 1100 E, Pleasant Grove, UT 84062

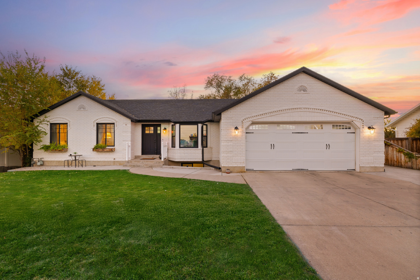
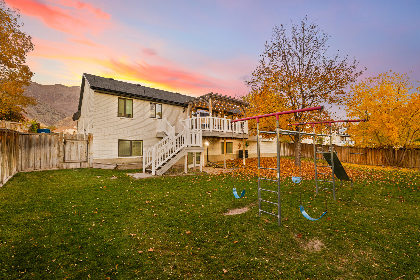
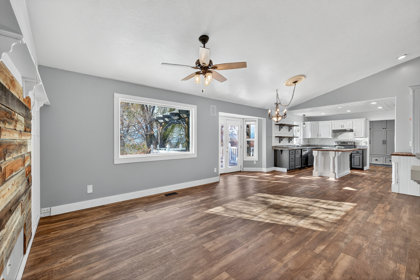
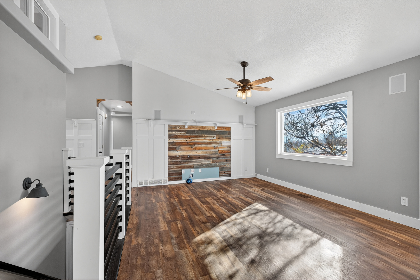
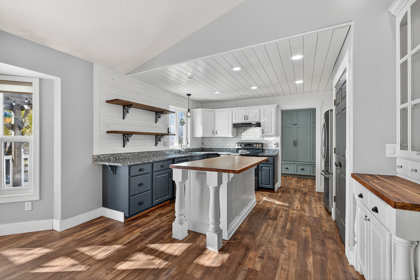
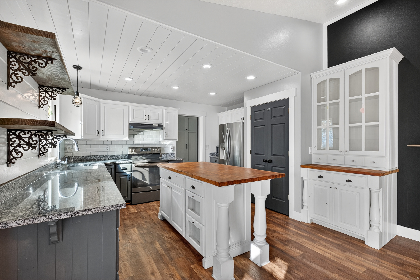
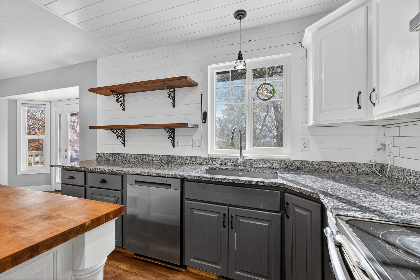
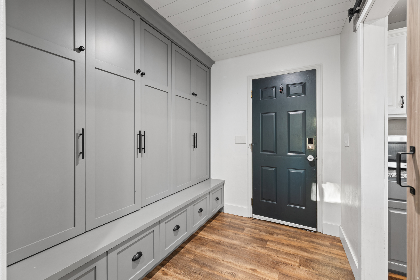
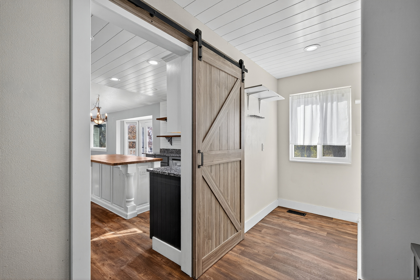
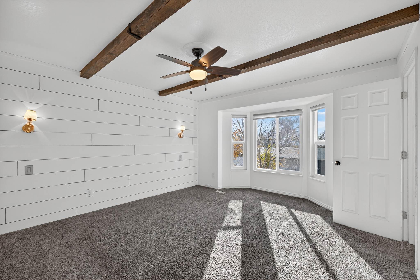
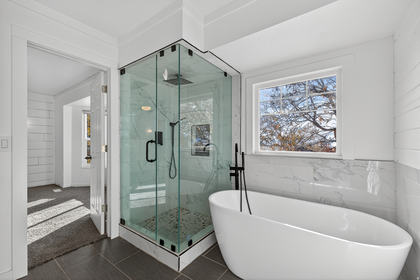
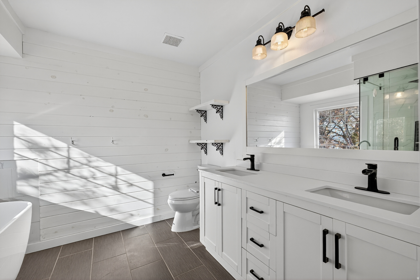
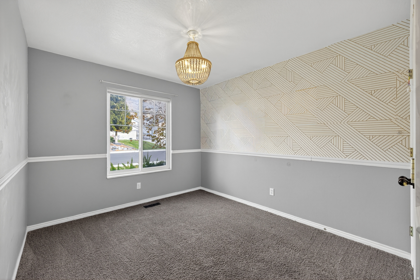
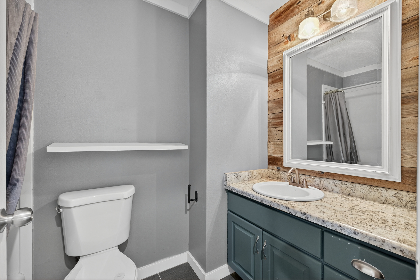
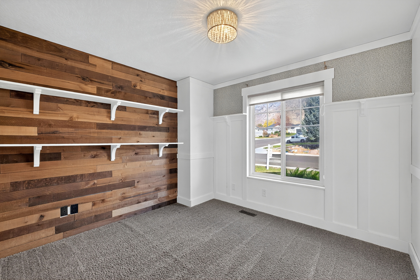
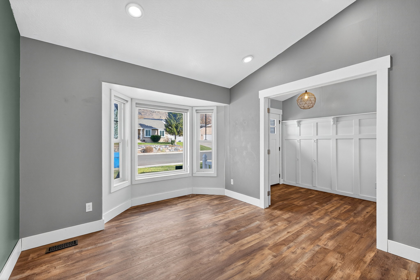
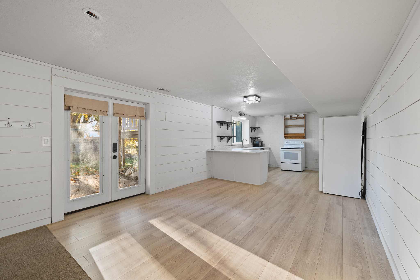
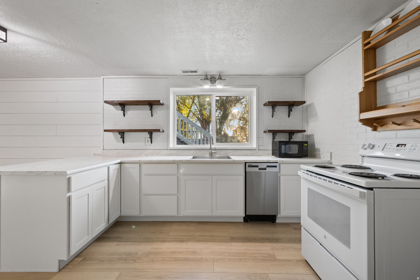
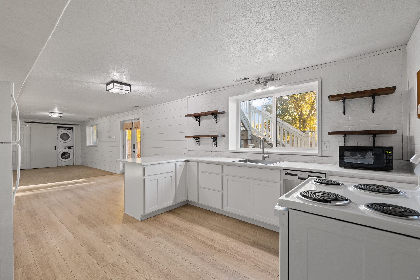
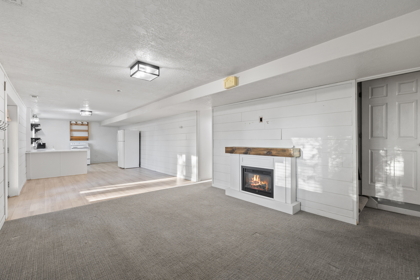
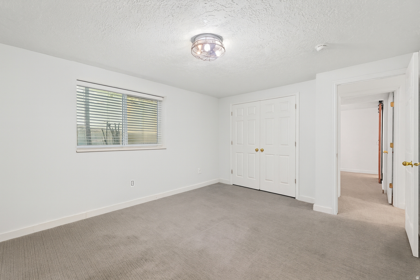
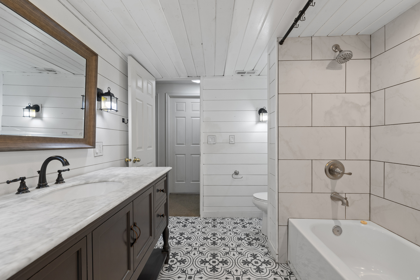
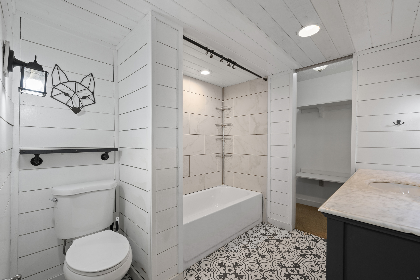
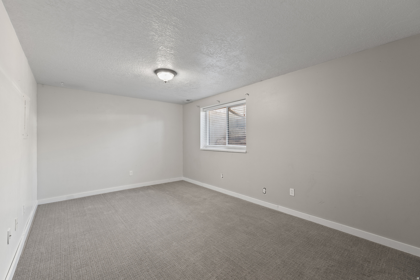
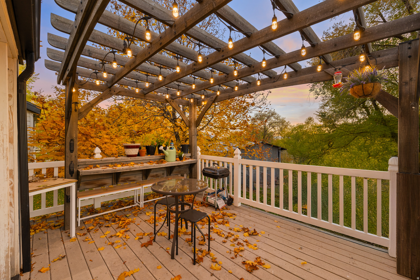
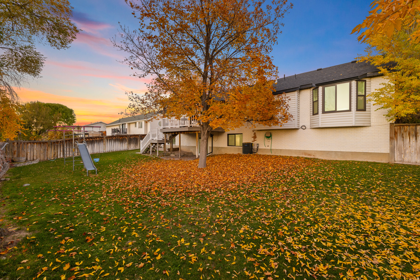
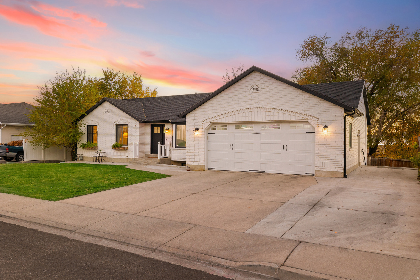
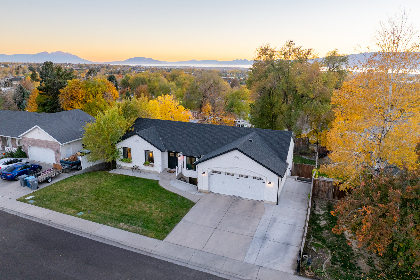
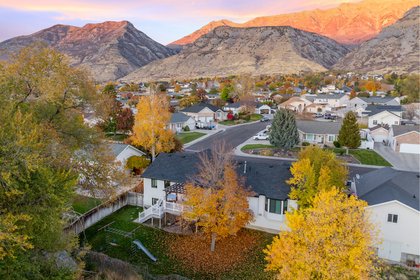
Located in a coveted and quintessential Pleasant Grove neighborhood, this charming home is incredible! Nicely updated with improvements such as newer windows, flooring, and lighting throughout, plus updated bathrooms. $20,000 was recently spent on a brand-new furnace! Downstairs features a legal, city-permitted mother-in-law (MIL) apartment/casita with its own separate entrance. It's a true walk-out basement apartment complete with its own kitchen, family room, 3 bedrooms, bath, and laundry-and it previously rented for $1,700/mo, making it perfect for offsetting your mortgage payment! The backyard is prime with the pergola and deck for entertaining, huge grassy yard, mature trees, and RV parking on the side of the home. A thoughtful remodel in an amazing location, this home has your name all over it! Call/text the listing agent, Mike Gooch, for a private tour!

6
beds

3
baths

3,360 Sq.Ft. LIVING AREA

9,147.6 Sq.Ft. lot

Mike Gooch

Mike Gooch

Features & Amenities

Interior

  • total bedrooms6
  • Total bathrooms3
  • full bathrooms3
  • Laundry room Electric Dryer Hookup
  • Flooring Carpet, Tile
  • APPLIANCES Dryer, Refrigerator, Washer
  • other interior Features Alarm: Security, Basement Apartment, Bath: Primary, Disposal, French Doors, Kitchen: Second, Kitchen: Updated, Mother-in-Law Apt, Range/Oven: Built-In, Vaulted Ceilings, Granite Countertops

Area & Lot

  • Status Sold
  • Date Sold February 6, 2026
  • Living Area3,360 Sq.Ft.
  • Total Area3,360 Sq.Ft.
  • Lot Area9,147.6 Sq.Ft.
  • MLS® ID2121757
  • TypeResidential
  • YEAR BUILT1995
  • Architecture StylesRambler/Ranch
  • View DescriptionLake, Mountain(s)
  • Elementary SchoolValley View
  • Middle SchoolOak Canyon
  • High SchoolPleasant Grove
  • School DistrictAlpine

Exterior

  • STORIES2
  • Garage Space2.0
  • water SourceCulinary, Irrigation
  • utilitiesNatural Gas Connected, Electricity Connected, Sewer Connected, Water Connected
  • roofAsphalt
  • lot featuresCurb Gutter, Fenced: Full, Road: Paved, Sidewalks, Sprinkler: Auto-Full, View: Lake, View: Mountain
  • parkingParking: Uncovered, Rv Parking, Attached, Opener, Workbench
  • HEAT TYPEForced Air, Gas: Central
  • AIR CONDITIONINGCentral Air
  • sewerSewer: Connected
  • Disability FeaturesAccessible Hallway(s), Accessible Electrical and Environmental Controls
  • other exterior FeaturesBasement Entrance, Bay Box Windows, Deck, Covered, Double Pane Windows, Lighting, Walkout

Financial

  • Price Upon Request
  • Zoning Single-Family

Work With Mike

His unprecedented professionalism, skill, and attention to detail has allowed him to set sales records for the past years. Mike will ensure your buying or selling experience exceeds your expectations. Contact him today to start your home searching journey.

Follow Me on Instagram