6204 W HAWKSTONE WAY
SEE ALL PHOTOS
6204 W HAWKSTONE WAY
Courtesy of KW WESTFIELD
For Sale

6204 W HAWKSTONE WAY

6204 W HAWKSTONE WAY, Highland, UT 84003

$5,420,000
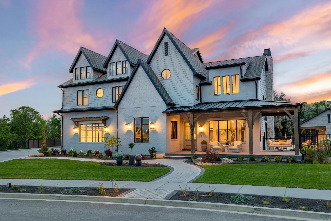
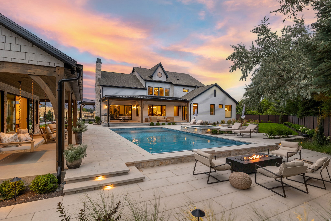
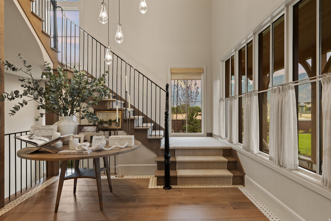
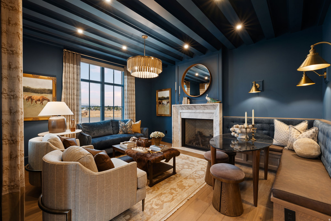
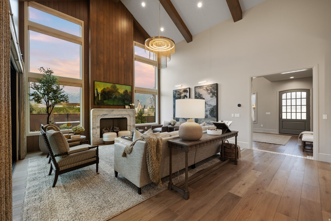
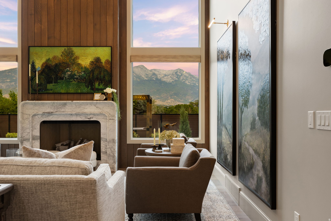
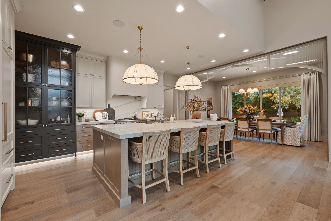
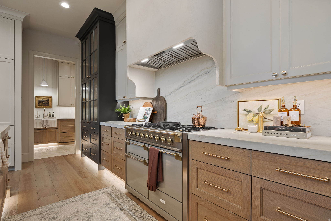
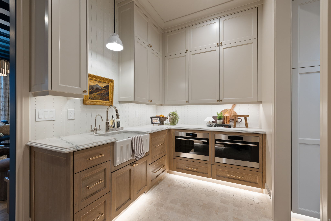
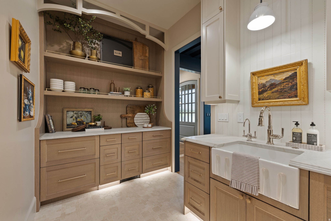
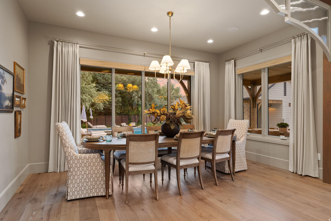
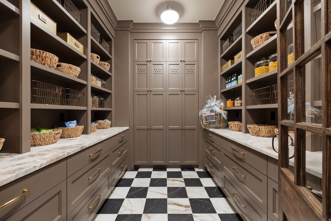
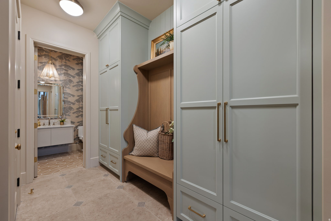
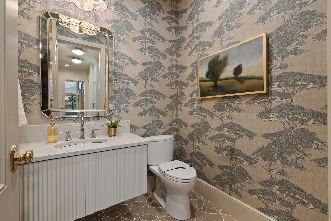
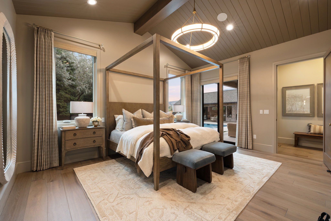
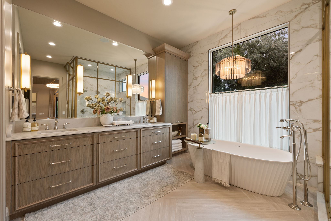
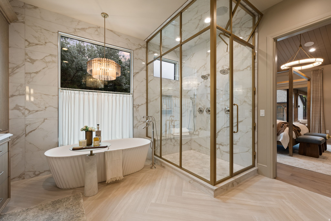
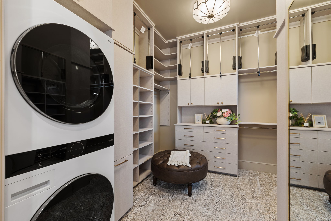
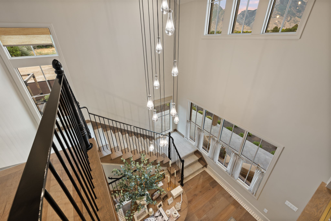
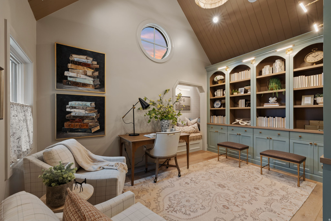
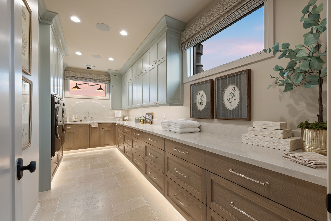
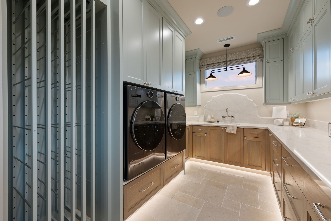
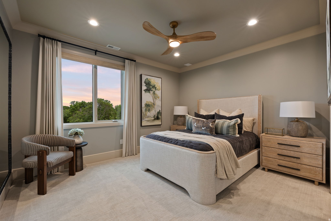
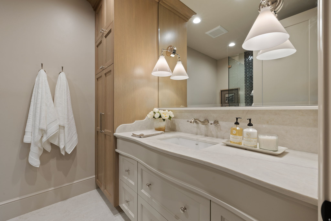
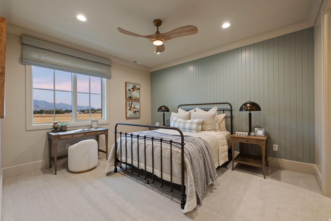
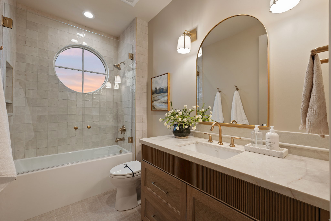
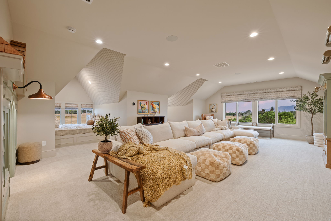
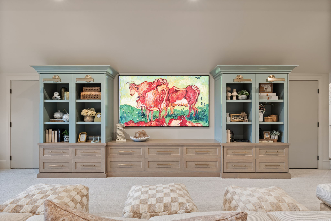
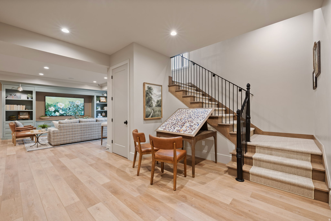
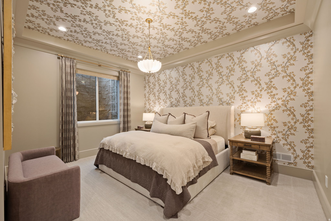
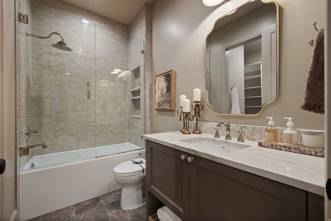
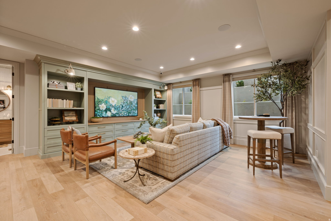
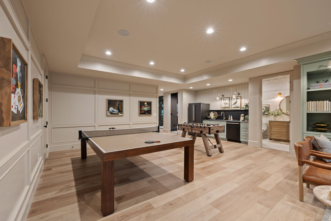
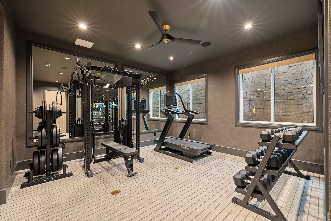
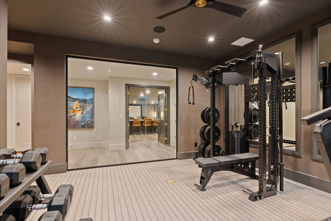
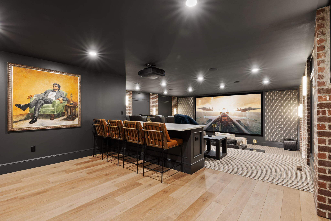
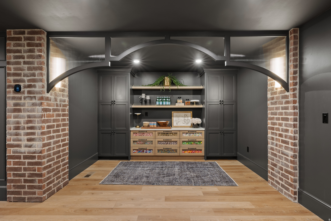
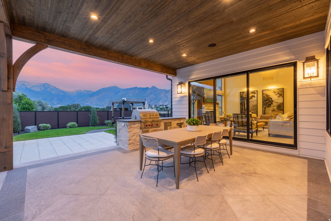
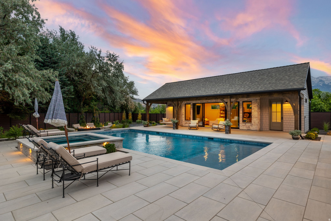
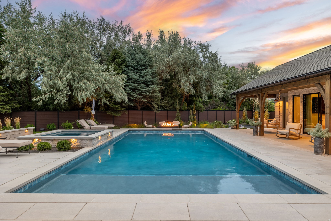
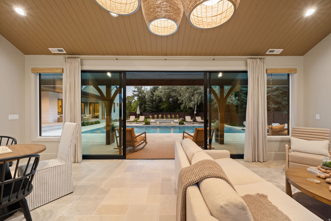
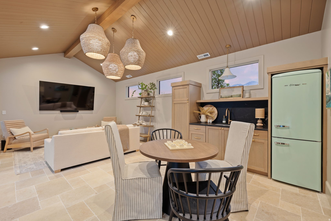
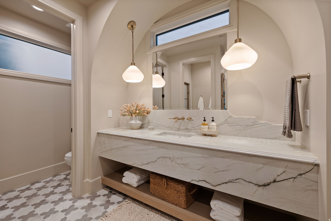
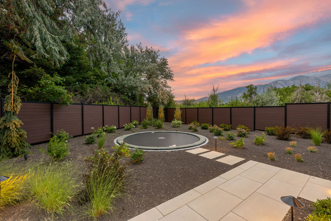
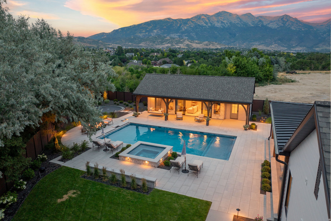
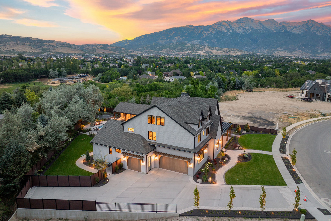
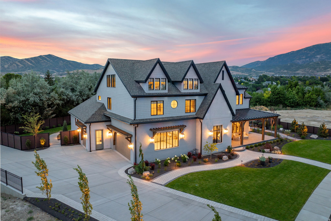
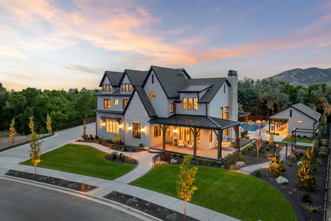
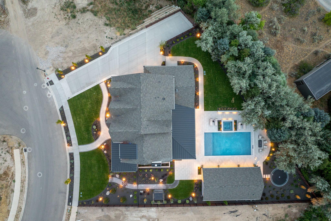
This 2026 award-winning Parade Home by renowned builder Hawkstone Homes is the epitome of high-end craftsmanship. The passion that went into building this estate, which is very rare to see in homes constructed today, is immediately evident when you walk through the door: the butler's pantry's wood door from the 1700s shipped from England for its final resting place; the beautifully artistic plastered hood over the Aga range/oven; gorgeous backsplashes carved from unique, authentic stone; and rarely before seen tile placed throughout the home. Enjoy a backyard oasis with misters spraying off the pool house and main house to keep you cool when you're cooking on your Wolf grill on the patio. The established trees provide complete serenity and privacy when swimming while also allowing you to still enjoy incredible views of the mountains. Professionally designed from head to toe, the furniture and furnishings are available to purchase for a seamless transition into your new estate. If you're a buyer who appreciates uncompromised details, then this home has your name all over it!

5
beds

6
baths

8,493 Sq.Ft. LIVING AREA

0.53 Acres lot

Mike Gooch

Mike Gooch

Features & Amenities

Interior

  • total bedrooms5
  • Total bathrooms6
  • full bathrooms3
  • three quarter bathrooms2
  • half bathroom1
  • Laundry room Electric Dryer Hookup
  • Flooring Carpet, Hardwood, Tile
  • APPLIANCES Dryer, Microwave, Refrigerator, Water Softener Owned
  • other interior Features Alarm: Security, Bar: Wet, Bath: Primary, Bath: Sep Tub/Shower, Closet: Walk-In, Den/Office, Disposal, Gas Log, Great Room, Kitchen: Second, Oven: Double, Range: Down Vent, Range: Gas, Range/Oven: Free Stdng, Vaulted Ceilings, Instantaneous Hot Water, Theater Room, Video Door Bell(s), Video Camera(s), Smart Thermostat(s)

Area & Lot

  • Status For Sale
  • Living Area8,493 Sq.Ft.
  • Total Area8,493 Sq.Ft.
  • Lot Area0.53 Acres
  • MLS® ID2177444
  • TypeResidential
  • YEAR BUILT2026
  • Architecture StylesTri/Multi-Level
  • View DescriptionMountain(s)
  • Elementary SchoolHighland
  • Middle SchoolMt Ridge
  • High SchoolLone Peak
  • School DistrictAlpine

Exterior

  • STORIES4
  • Garage Space3.0
  • water SourceCulinary, Irrigation
  • utilitiesNatural Gas Connected, Electricity Connected, Sewer Connected, Sewer: Public, Water Connected
  • PoolIn Ground, With Spa, Electronic Cover
  • roofAsphalt, Metal, Pitched
  • lot featuresAdditional Land Available, Curb Gutter, Fenced: Part, Road: Paved, Secluded, Sidewalks, Sprinkler: Auto-Full, View: Mountain, Drip Irrigation: Auto-Part, Private
  • parkingRv Parking
  • HEAT TYPEForced Air, Gas: Central, 95 efficiency
  • AIR CONDITIONINGCentral Air
  • sewerSewer: Connected, Sewer: Public
  • Disability FeaturesAccessible Hallway(s)
  • other exterior FeaturesDeck, Covered, Double Pane Windows, Entry (Foyer), Out Buildings, Lighting, Patio: Covered, Porch: Open, Secured Building, Sliding Glass Doors

Financial

  • Sales Price$5,420,000
  • Real Estate Tax $24,400/yr
  • Zoning Single-Family
image

Schedule a Showing

I would love to show you my beautiful property. Please select your preferred date and time below. I will be in touch shortly to confirm your appointment.

Schedule a Showing

I would love to show you my beautiful property. Please select your preferred date and time below. I will be in touch shortly to confirm your appointment.
Thank you for your interest in 6204 W HAWKSTONE WAY, Highland, UT 84003. We are reviewing your request and will be in touch shortly!

Mortgage Calculator

Estimate your monthly mortgage payment, including the principal and interest, property taxes, and HOA. Adjust the values to generate a more accurate rate.
All estimates are provided for informational purposes only. Actual amounts may vary.
$0,000 Your Payment 20 15 65
$0,000 Your Payment

Work With Mike

His unprecedented professionalism, skill, and attention to detail has allowed him to set sales records for the past years. Mike will ensure your buying or selling experience exceeds your expectations. Contact him today to start your home searching journey.

Follow Me on Instagram