473 W 350 S ##31
473 W 350 S ##31
473 W 350 S ##31
473 W 350 S ##31
473 W 350 S ##31
473 W 350 S ##31
473 W 350 S ##31
473 W 350 S ##31
473 W 350 S ##31
473 W 350 S ##31
473 W 350 S ##31
473 W 350 S ##31
473 W 350 S ##31
473 W 350 S ##31
473 W 350 S ##31
473 W 350 S ##31
473 W 350 S ##31
473 W 350 S ##31
473 W 350 S ##31
473 W 350 S ##31
473 W 350 S ##31
473 W 350 S ##31
473 W 350 S ##31
473 W 350 S ##31
473 W 350 S ##31
473 W 350 S ##31
473 W 350 S ##31
473 W 350 S ##31
473 W 350 S ##31
473 W 350 S ##31
473 W 350 S ##31
473 W 350 S ##31
473 W 350 S ##31
473 W 350 S ##31
473 W 350 S ##31
473 W 350 S ##31
SEE ALL PHOTOS
473 W 350 S ##31
473 W 350 S ##31
473 W 350 S ##31
473 W 350 S ##31
473 W 350 S ##31
473 W 350 S ##31
473 W 350 S ##31
473 W 350 S ##31
473 W 350 S ##31
473 W 350 S ##31
473 W 350 S ##31
473 W 350 S ##31
473 W 350 S ##31
473 W 350 S ##31
473 W 350 S ##31
473 W 350 S ##31
473 W 350 S ##31
473 W 350 S ##31
473 W 350 S ##31
473 W 350 S ##31
473 W 350 S ##31
473 W 350 S ##31
473 W 350 S ##31
473 W 350 S ##31
473 W 350 S ##31
473 W 350 S ##31
473 W 350 S ##31
473 W 350 S ##31
473 W 350 S ##31
473 W 350 S ##31
473 W 350 S ##31
473 W 350 S ##31
473 W 350 S ##31
473 W 350 S ##31
473 W 350 S ##31
473 W 350 S ##31
Courtesy of KW WESTFIELD
Sold

473 W 350 S ##31

473 W 350 S #31, Mapleton, UT 84664

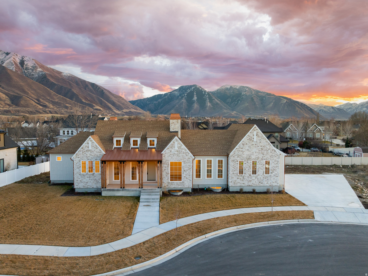
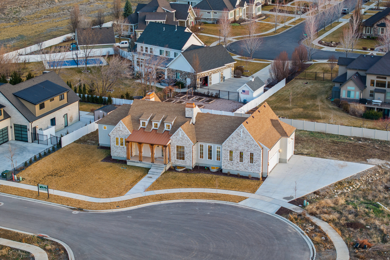
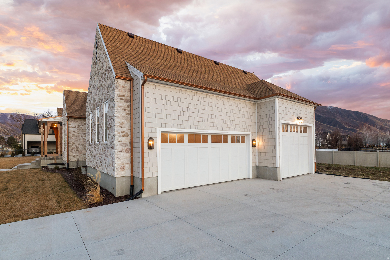
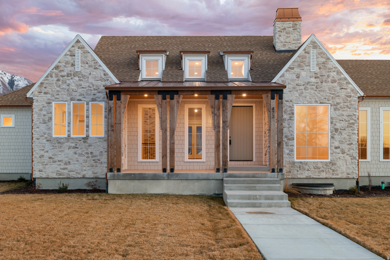
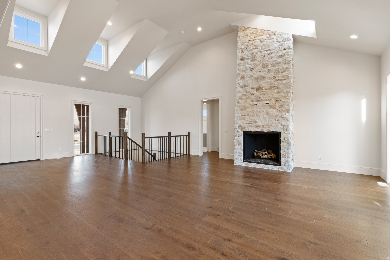
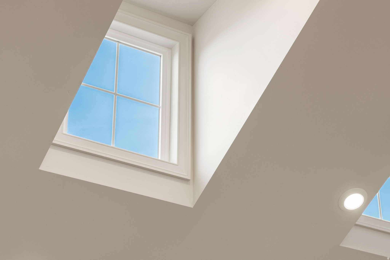
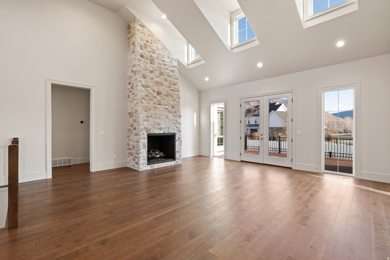
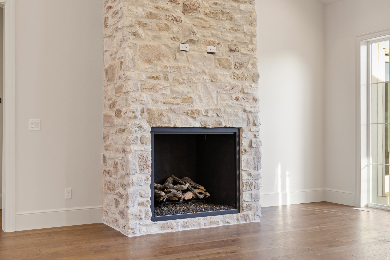
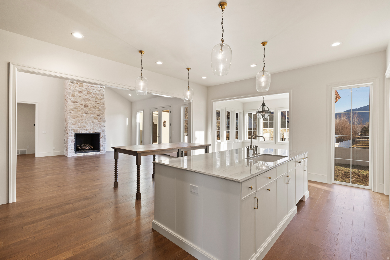
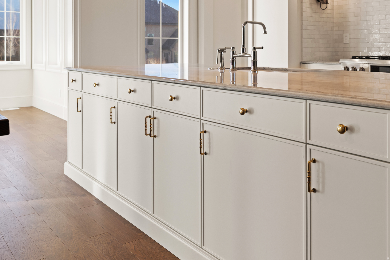
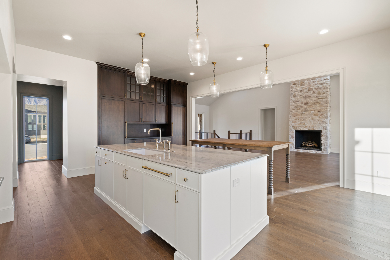
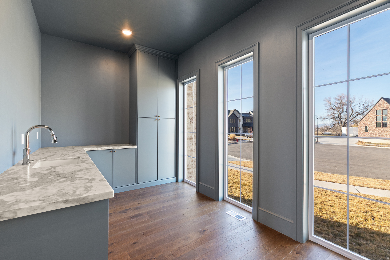
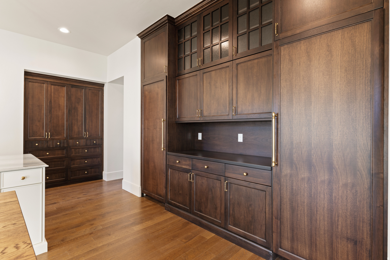
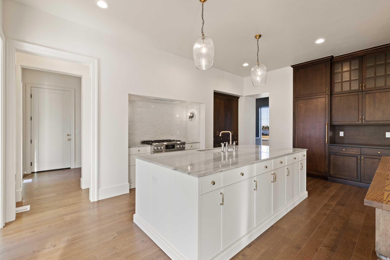
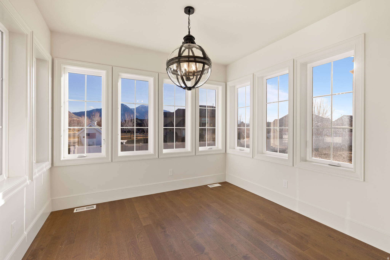
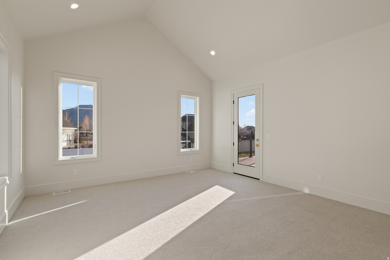
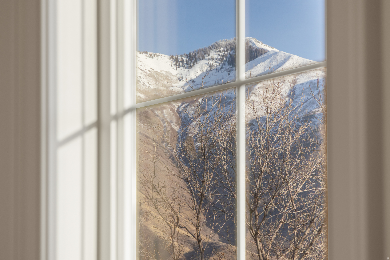
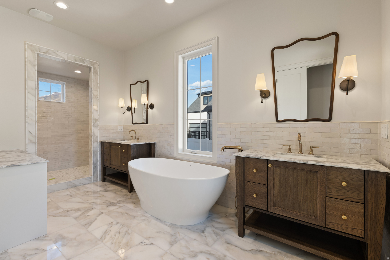
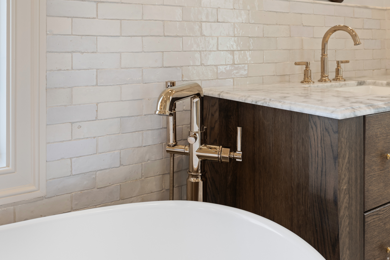
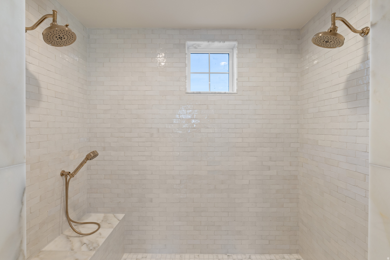
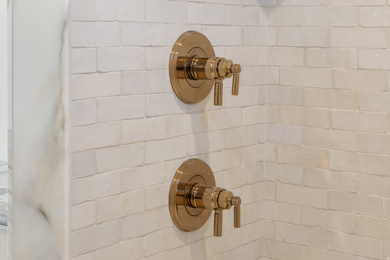

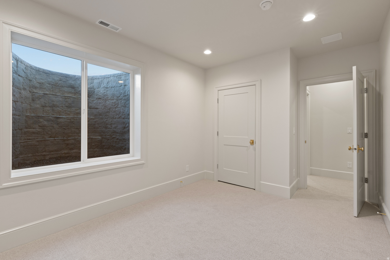

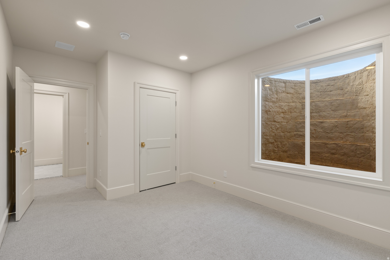
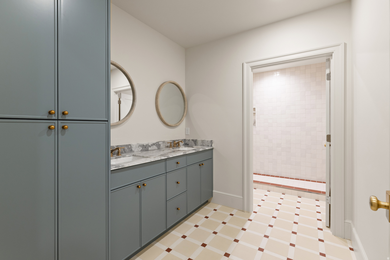
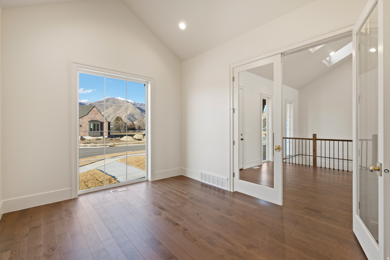
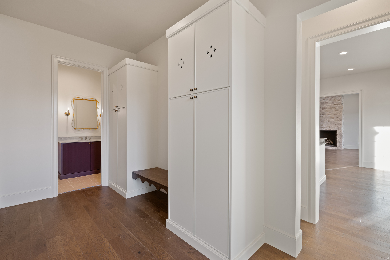
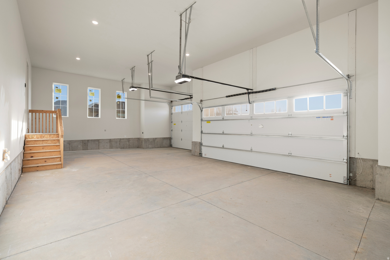
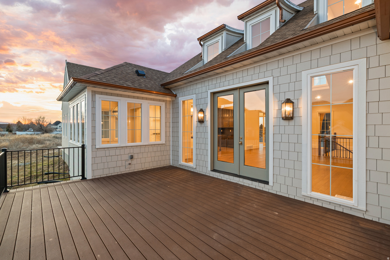
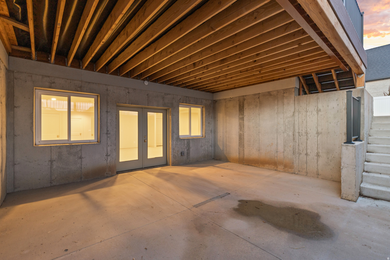
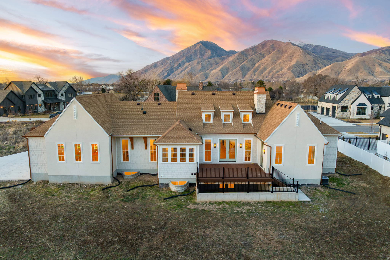
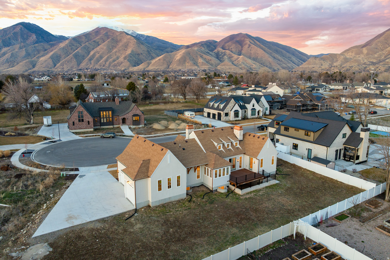
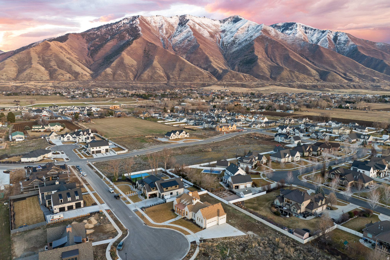
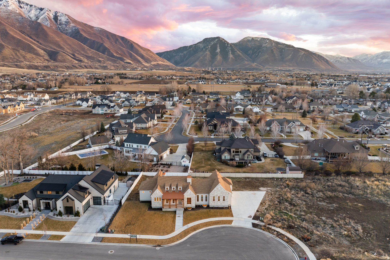
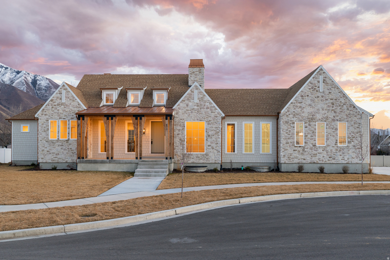
This estate is elegantly simple and simply elegant. The craftsmanship is unlike any other house on the market in Mapleton. As you look closely at the details on this main-floor living home, you'll be impressed with the high-quality finishes, including the ogee edge on the quartz island, the custom floor to ceiling kitchen cabinetry, genuine polished brass plumbing fixtures and designer tile. The engineered hardwood floors look incrediblewhen the sunlight shines through the architecturally designed windows. The walk-out basement is functionally laid out with 4 bedrooms and space for "fun rooms" like a home theater, gym, sauna, golf simulator, etc. Sitting on over half an acre, this home offers you a blank canvas backyard where you can design the perfect spot for your pool, fire pit, garden, pickleball court, etc. Enjoy stunning mountain views in the backdrop on this quite cul-de-sac street. Come see this custom home in person! Call/text the listing agent anytime for a tour!

5
beds

4
baths

5,087 Sq.Ft. LIVING AREA

0.56 Acres lot

Mike Gooch

Mike Gooch

Features & Amenities

Interior

  • total bedrooms5
  • Total bathrooms4
  • full bathrooms3
  • half bathroom1
  • Flooring Carpet, Hardwood, Tile
  • APPLIANCES Ceiling Fan, Microwave, Range Hood, Refrigerator
  • other interior Features Bath: Sep Tub/Shower, Closet: Walk-In, Disposal, Oven: Gas, Range: Gas, Vaulted Ceilings

Area & Lot

  • Status Sold
  • Date Sold May 28, 2026
  • Living Area5,087 Sq.Ft.
  • Total Area5,087 Sq.Ft.
  • Lot Area0.56 Acres
  • MLS® ID2140511
  • TypeResidential
  • YEAR BUILT2026
  • Architecture StylesRambler/Ranch
  • View DescriptionMountain(s)
  • Elementary SchoolMaple Ridge
  • Middle SchoolMapleton Jr
  • High SchoolMaple Mountain
  • School DistrictNebo

Exterior

  • STORIES2
  • Garage Space4.0
  • water SourceCulinary
  • utilitiesNatural Gas Connected, Electricity Connected, Sewer Connected, Water Connected
  • roofAsphalt
  • lot featuresCul-De-Sac, Curb Gutter, Road: Paved, Sprinkler: Auto-Part, View: Mountain
  • parkingRv Parking
  • HEAT TYPEGas: Central
  • AIR CONDITIONINGCentral Air
  • sewerSewer: Connected
  • other exterior FeaturesPatio: Covered

Financial

  • Price Upon Request
  • Zoning Single-Family

Work With Mike

His unprecedented professionalism, skill, and attention to detail has allowed him to set sales records for the past years. Mike will ensure your buying or selling experience exceeds your expectations. Contact him today to start your home searching journey.

Follow Me on Instagram