2021 S FREESTONE BLVD #426
SEE ALL PHOTOS
2021 S FREESTONE BLVD #426
Sold

2021 S FREESTONE BLVD #426

2021 S FREESTONE BLVD #426, Santaquin, UT 84655

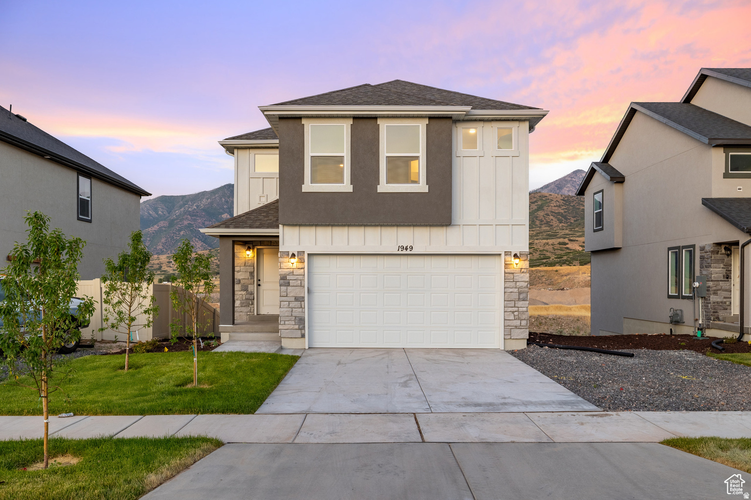
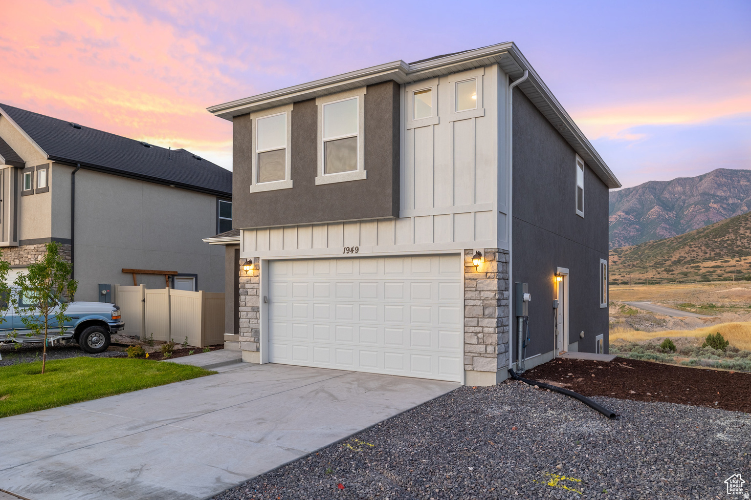
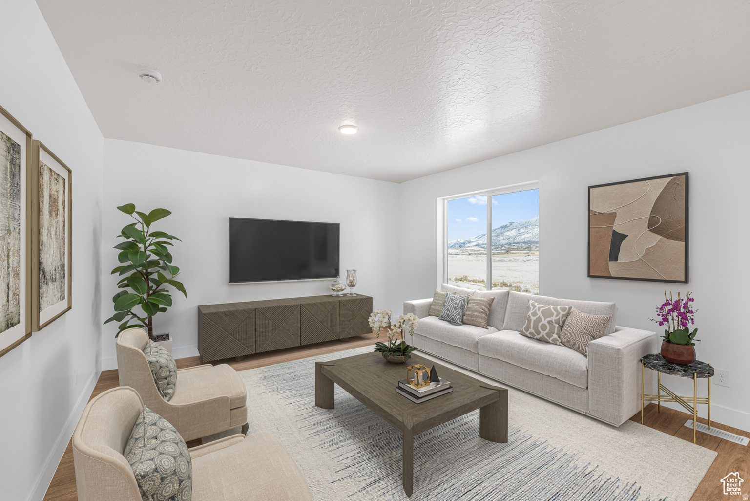
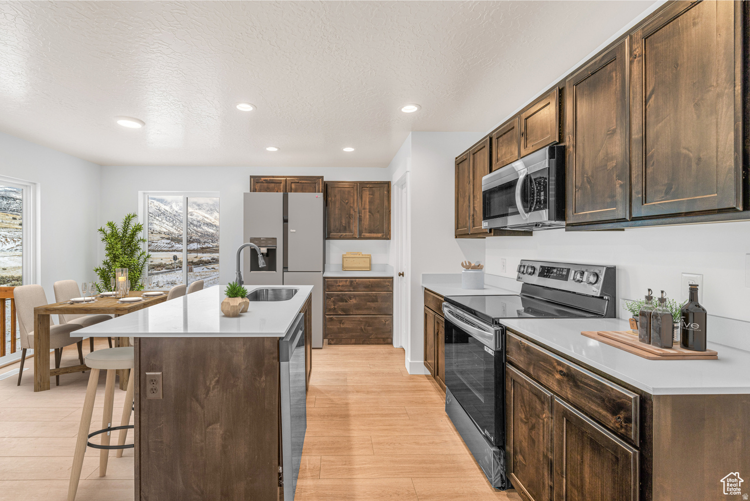
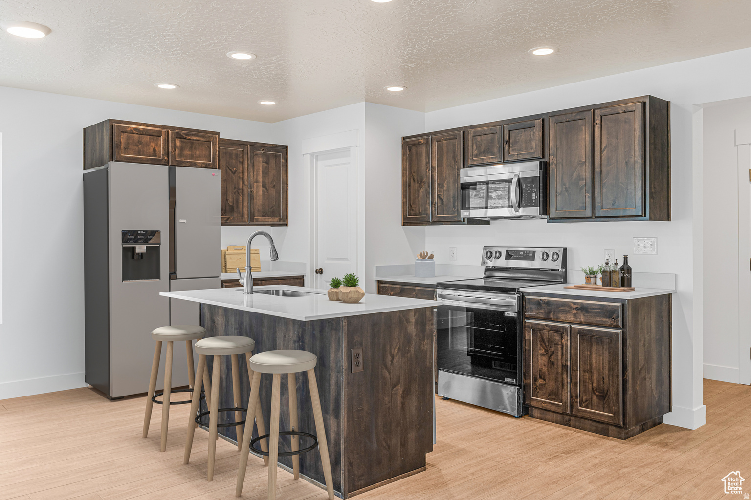
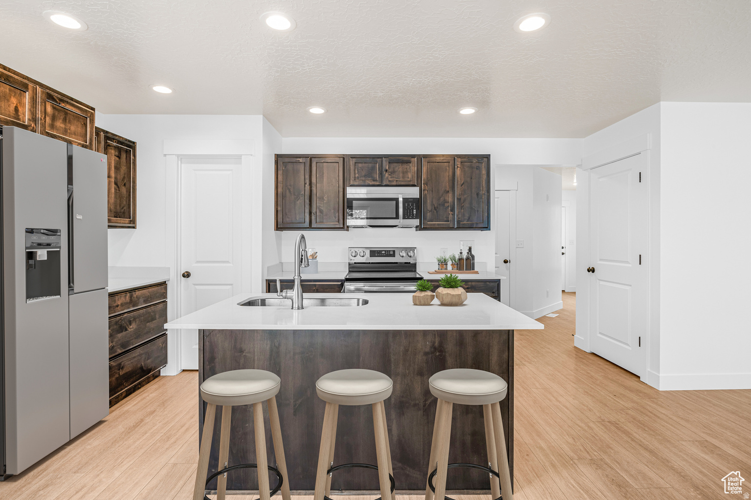
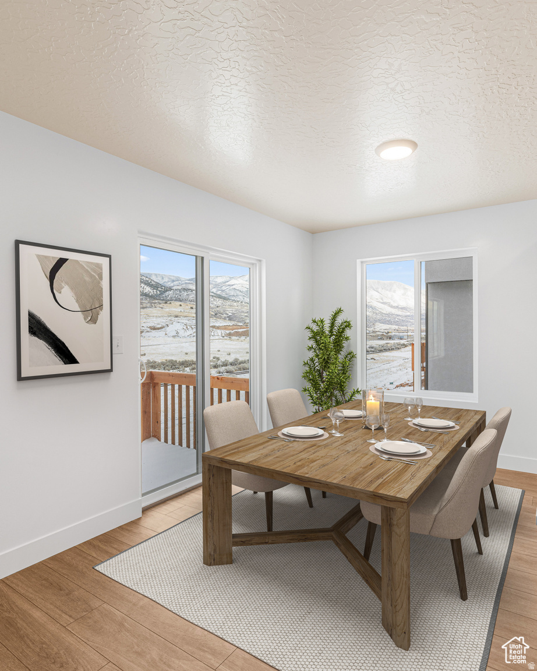
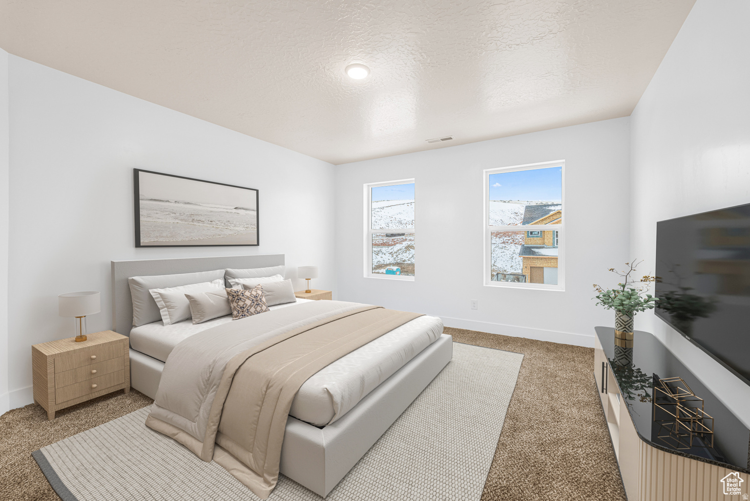
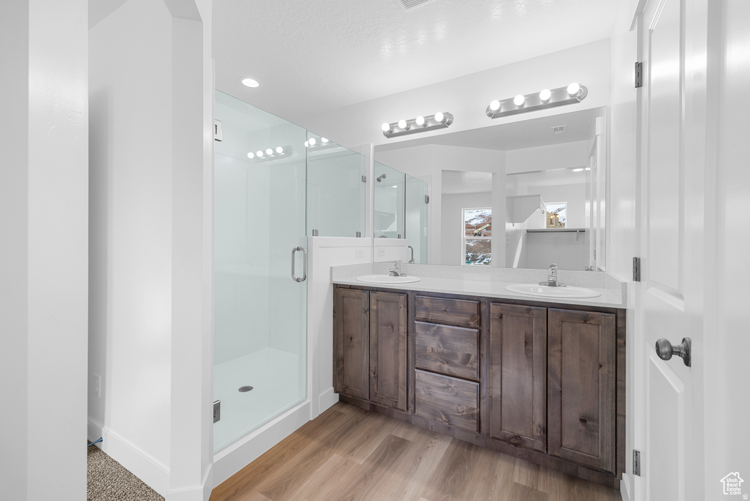
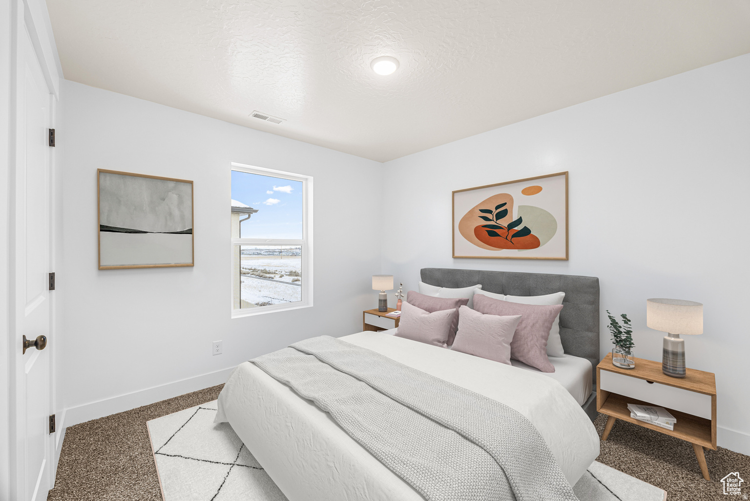

The "Dream" is an incredible floor plan! Amazing neighborhood with stunning views of the mountains at the The Hills community. We can finish building this home in 6 months and likely build this model on any available lot in this community. $10K in closing costs with the builder's preferred lender! Rates, home and lot details are subject to change. Call/text today for more info about this or any of the 30+ models that we can build you at this one-of-a-kind Santaquin community!

4
beds

3
baths

2,376 Sq.Ft. LIVING AREA

5,227.2 Sq.Ft. lot
Mike Gooch

Mike Gooch

Features & Amenities

Interior

  • total bedrooms4
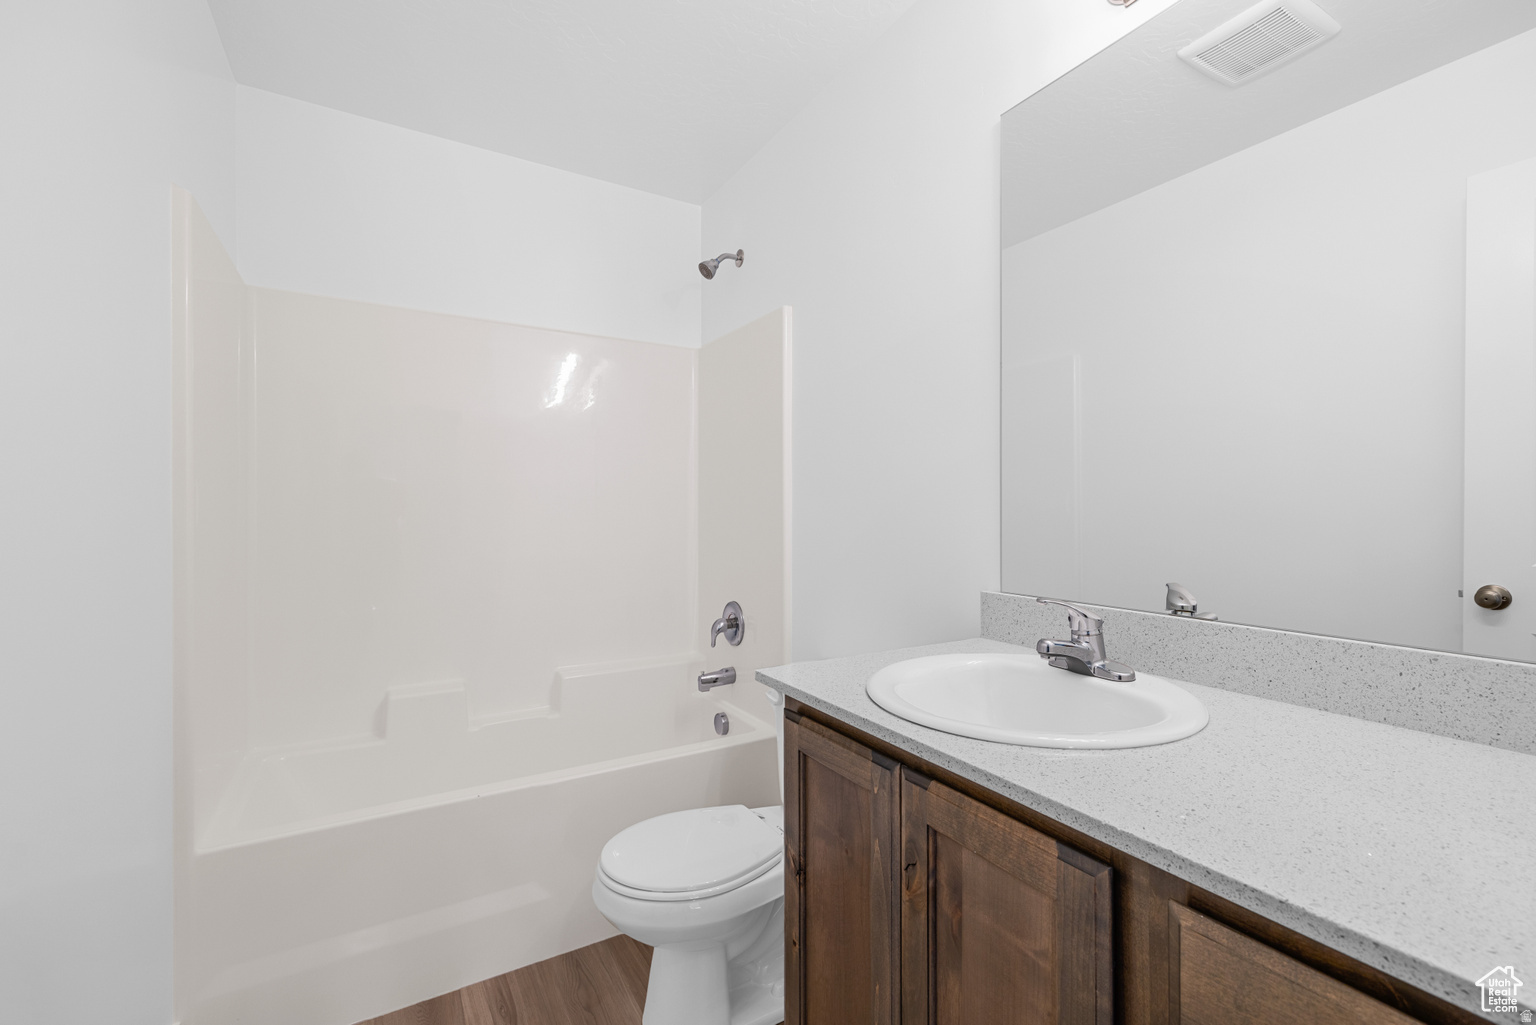
  • Total bathrooms3
  • full bathrooms2
  • half bathroom1
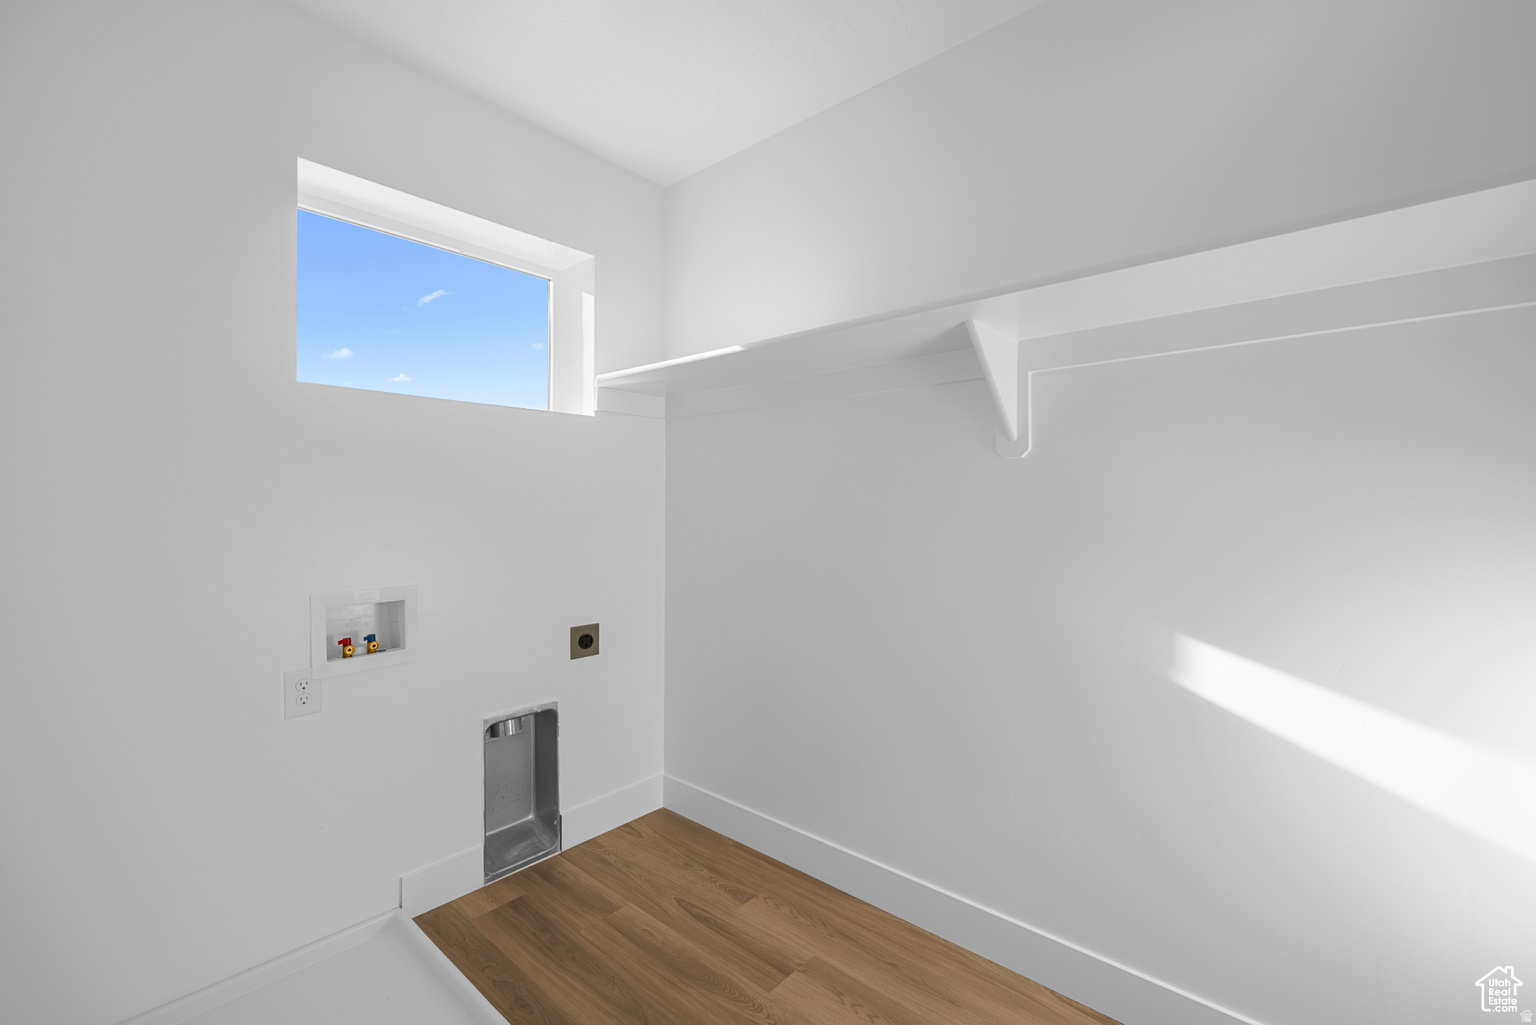
  • Laundry room Electric Dryer Hookup
  • Flooring Carpet, Laminate
  • other interior Features Alarm: Fire, Closet: Walk-In, Disposal, Range/Oven: Free Stdng

Area & Lot

  • Status Sold
  • Date Sold December 9, 2025
  • Living Area2,376 Sq.Ft.
  • Total Area2,376 Sq.Ft.
  • Lot Area5,227.2 Sq.Ft.
  • MLS® ID2122393
  • TypeResidential
  • YEAR BUILT2025
  • Architecture StylesStories: 2
  • View DescriptionMountain(s), Valley
  • Elementary SchoolSantaquin
  • Middle SchoolPayson Jr
  • High SchoolPayson
  • School DistrictNebo

Exterior

  • STORIES3
  • Garage Space2.0
  • water SourceCulinary, Irrigation: Pressure
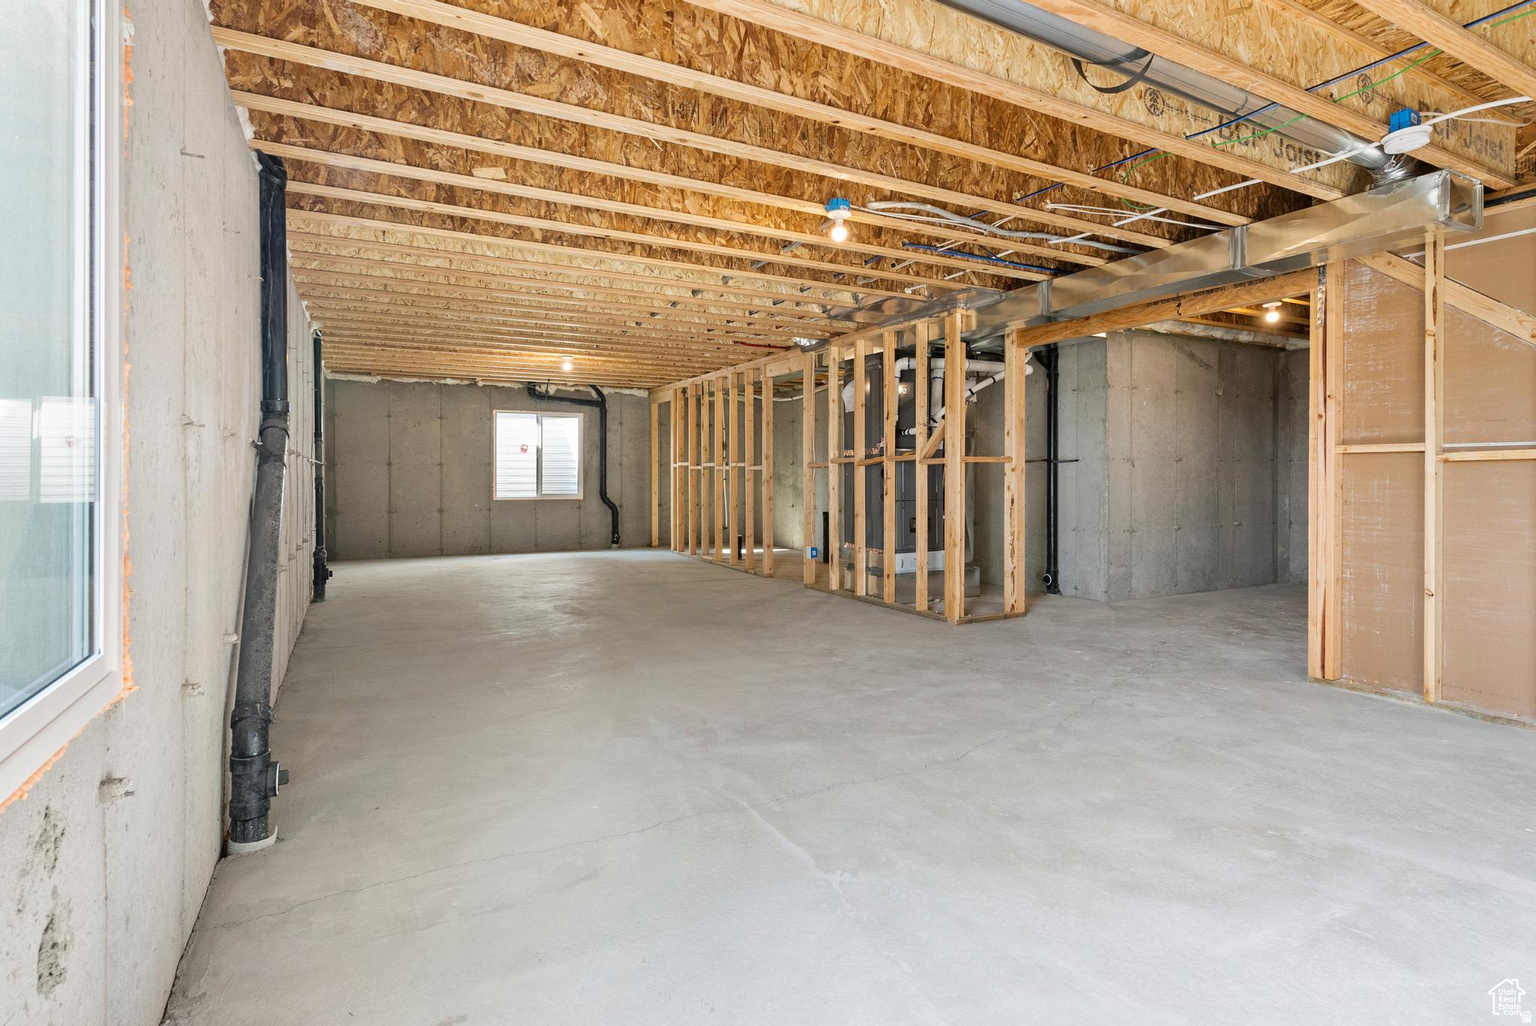
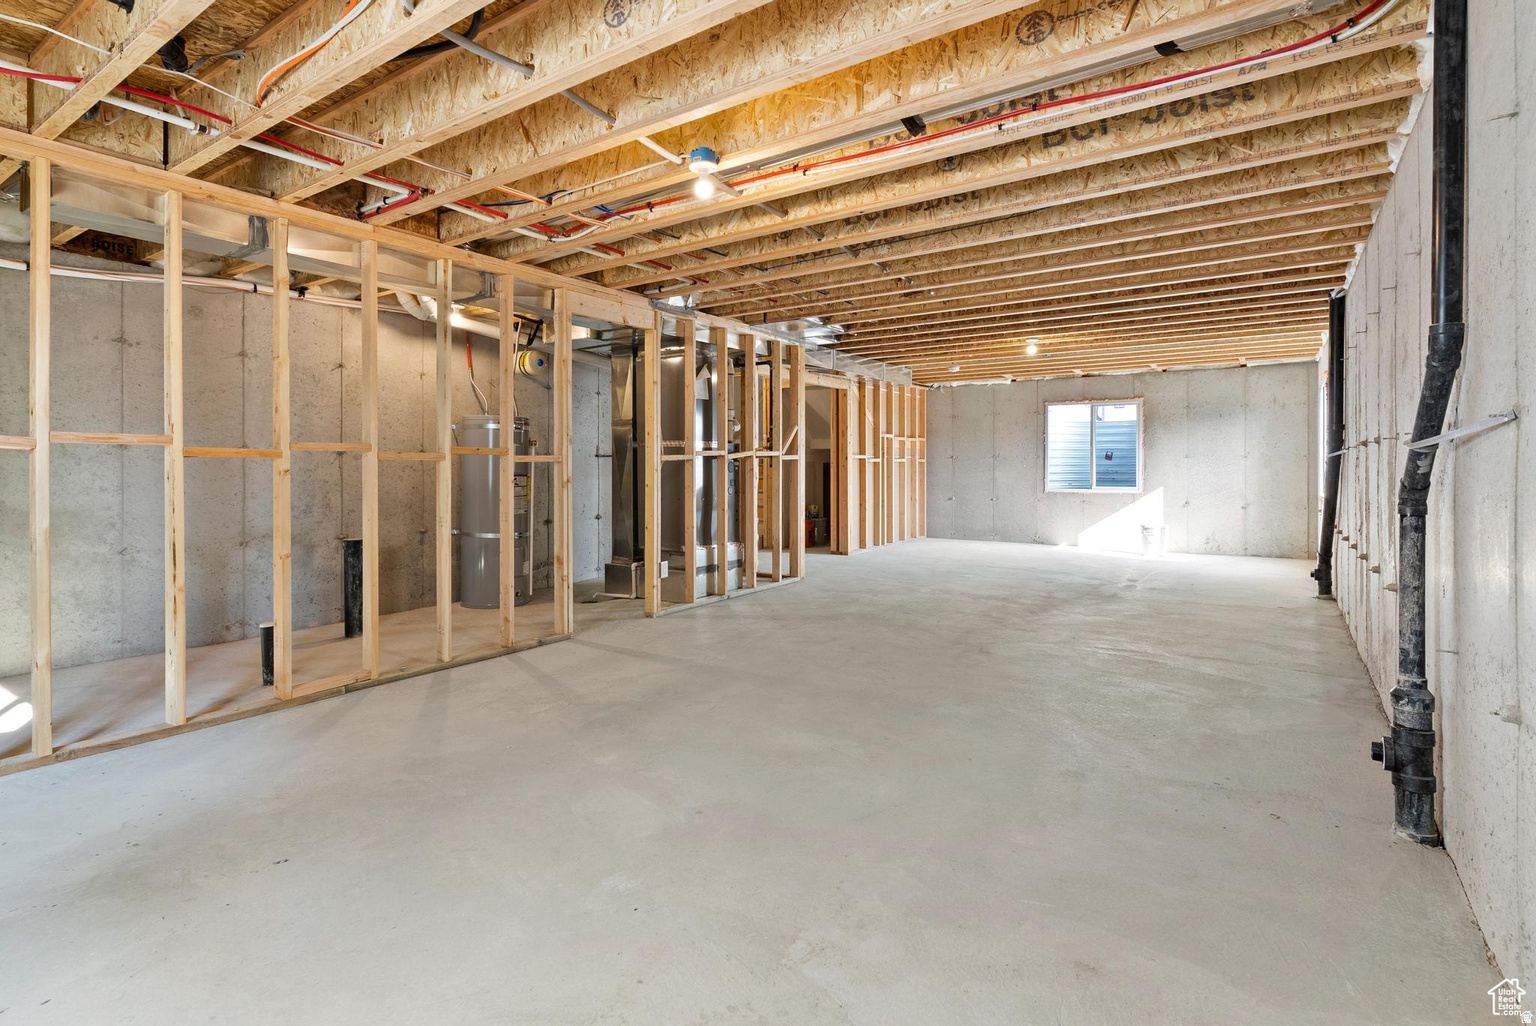
  • utilitiesNatural Gas Connected, Electricity Connected, Sewer Connected, Sewer: Public, Water Connected
  • roofAsphalt
  • lot featuresCurb Gutter, Sidewalks, Sprinkler: Auto-Part, View: Mountain, View: Valley, Drip Irrigation: Auto-Part
  • HEAT TYPEForced Air, Gas: Central, 95 efficiency
  • AIR CONDITIONINGCentral Air
  • sewerSewer: Connected, Sewer: Public

Financial

  • Price Upon Request
  • Zoning Single-Family

Work With Mike

His unprecedented professionalism, skill, and attention to detail has allowed him to set sales records for the past years. Mike will ensure your buying or selling experience exceeds your expectations. Contact him today to start your home searching journey.

Follow Me on Instagram