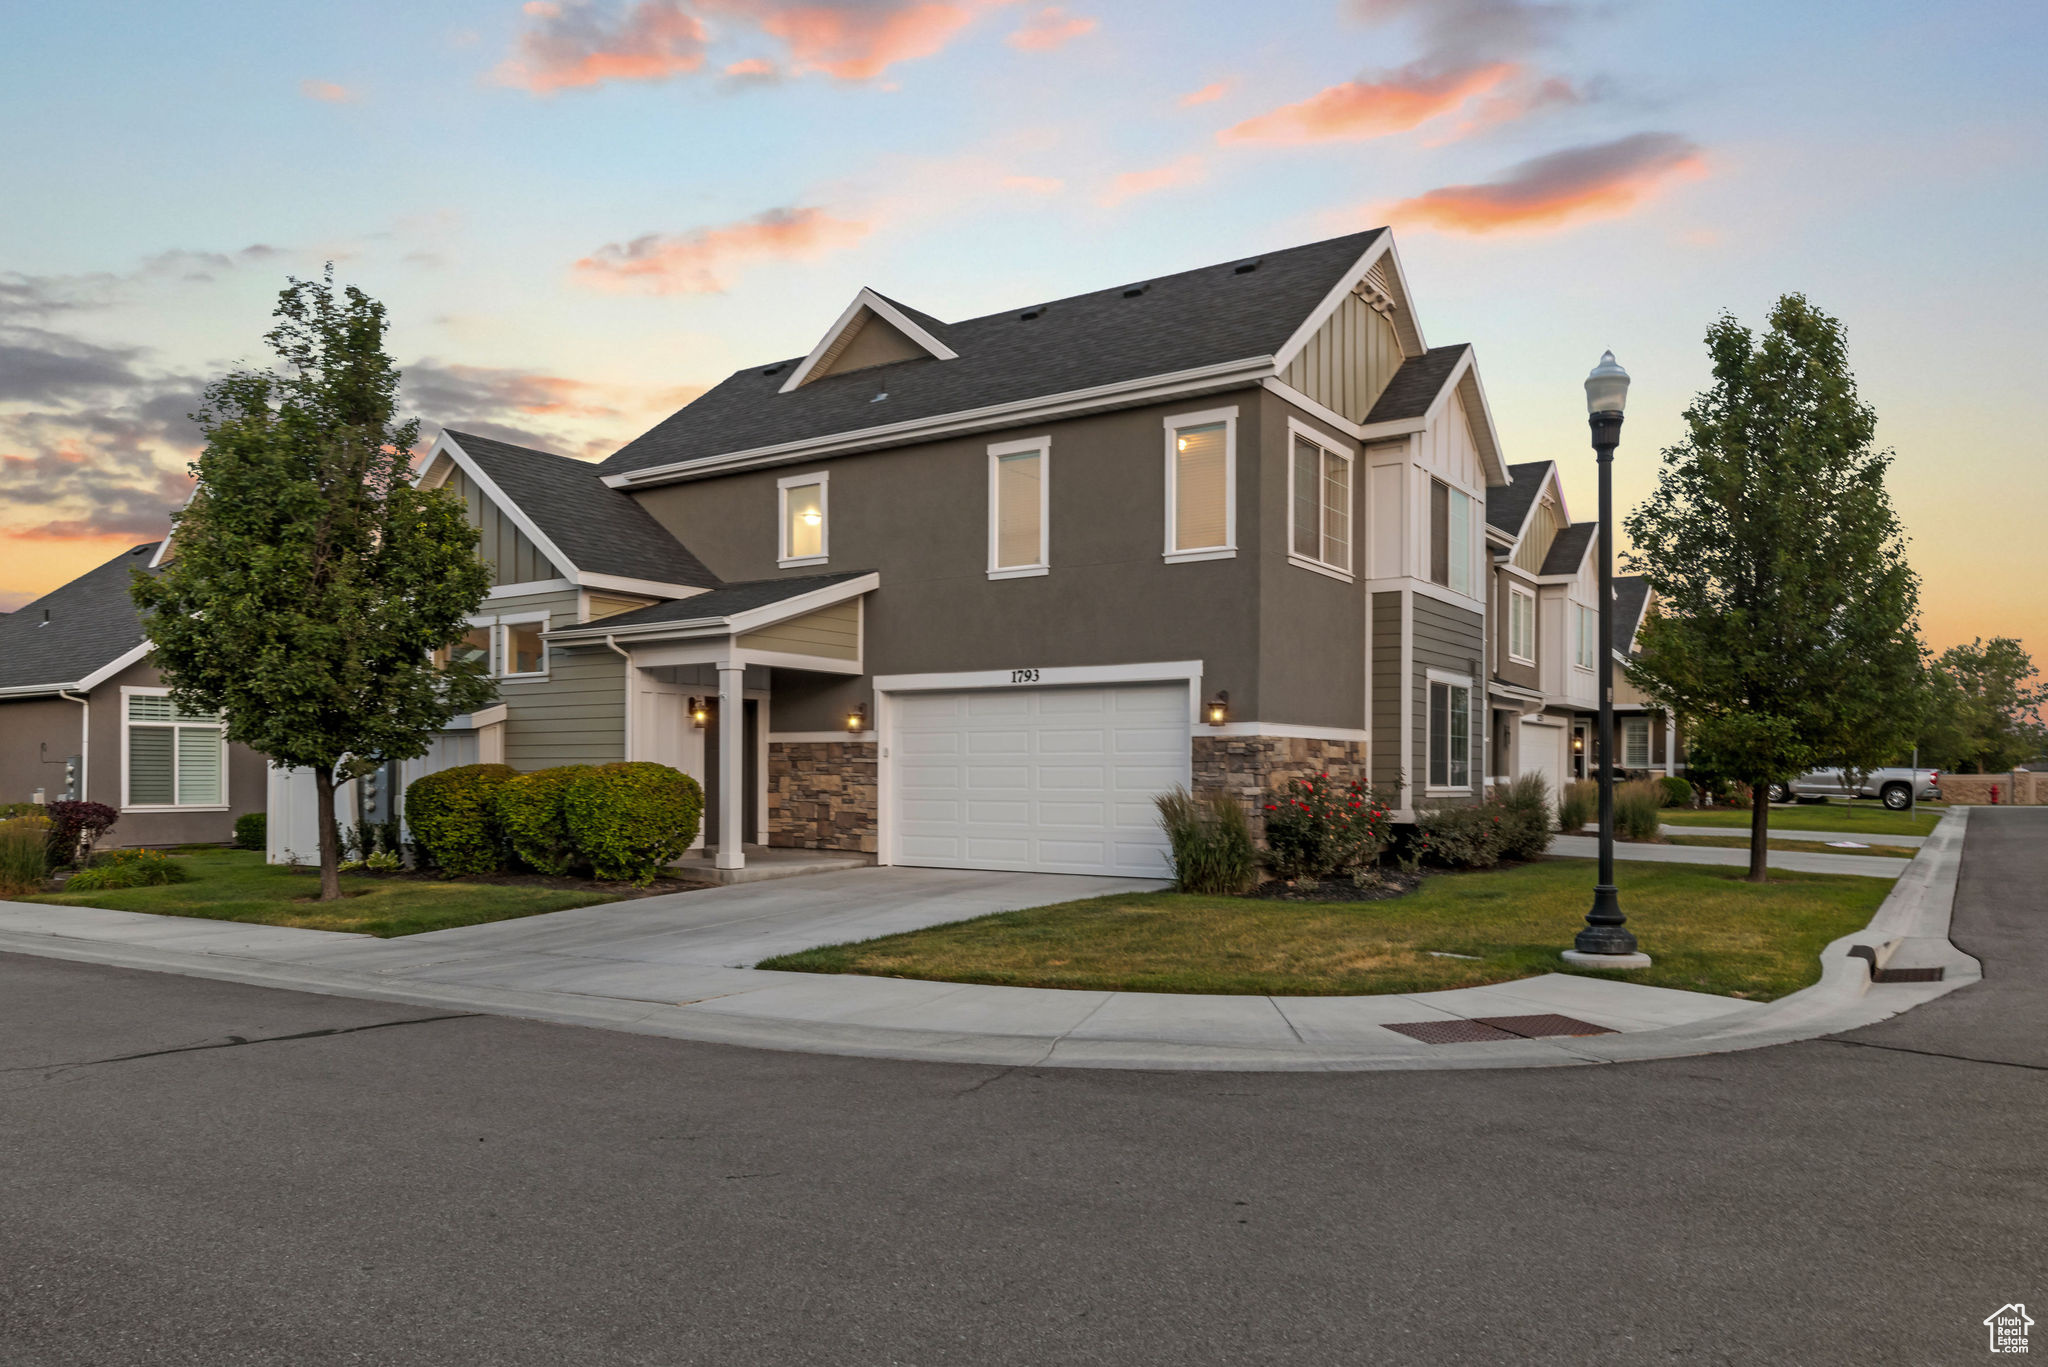
1793 W PARK WILLOW WAY
SEE ALL PHOTOS
1793 W PARK WILLOW WAY
Sold

1793 W PARK WILLOW WAY

1793 W PARK WILLOW WAY, Riverton, UT 84065

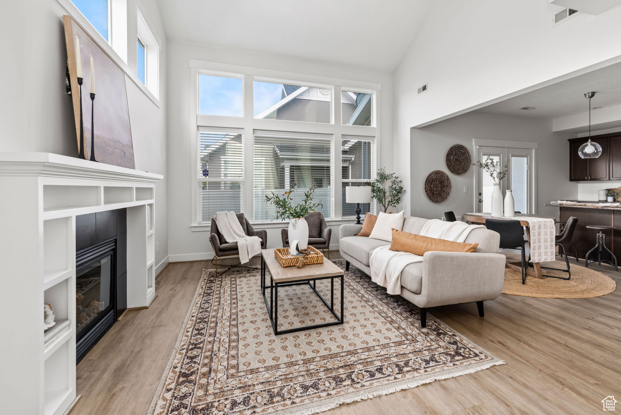
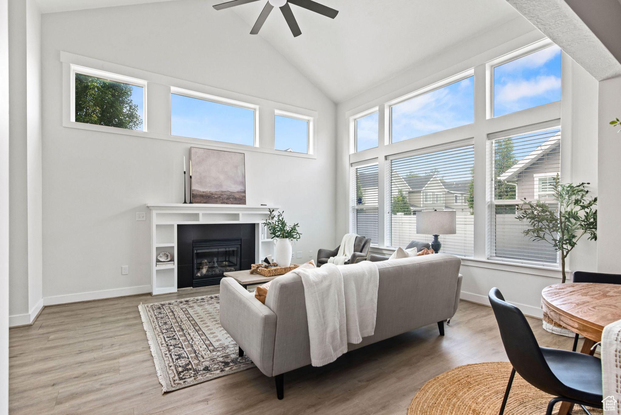
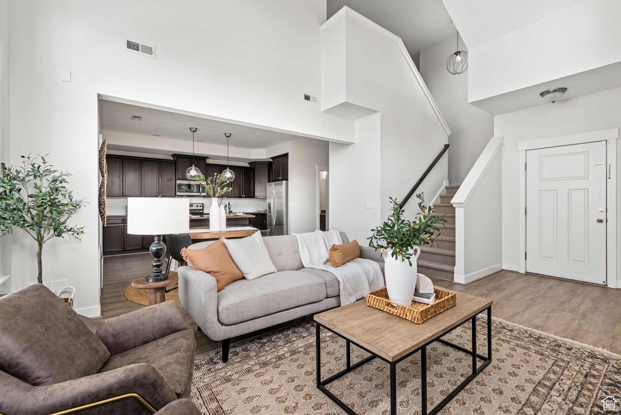
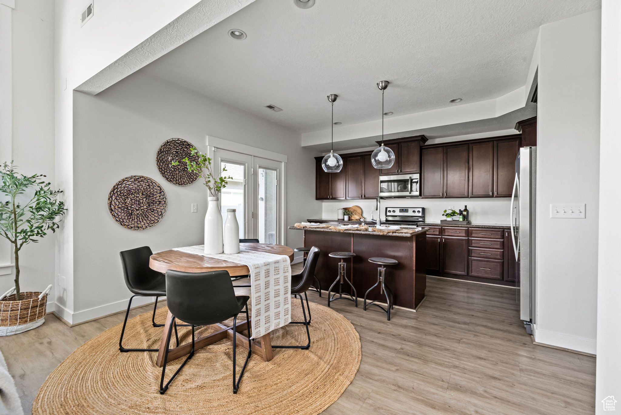
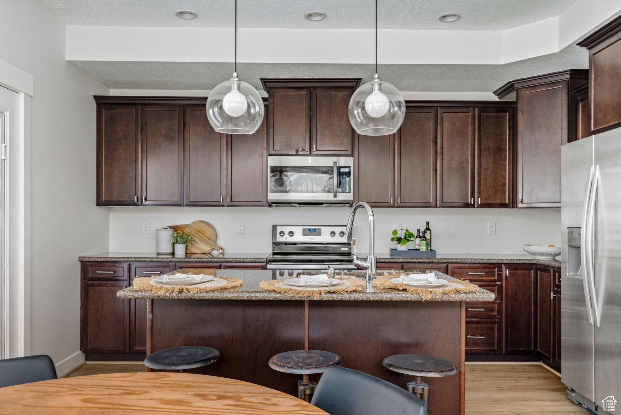
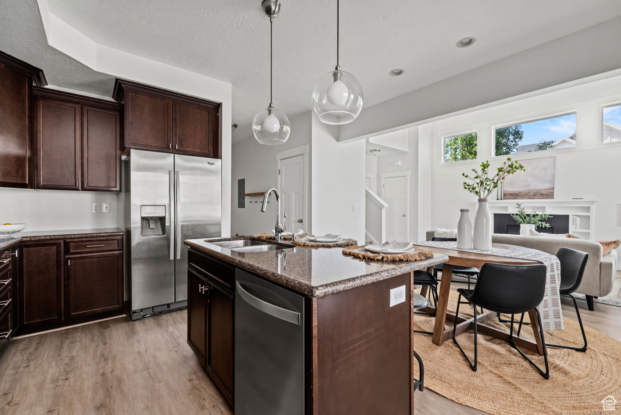
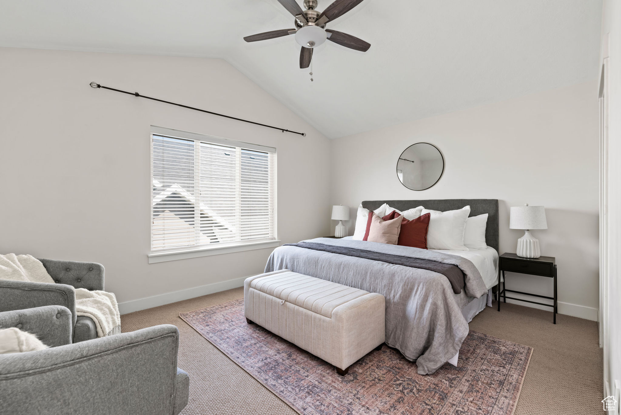
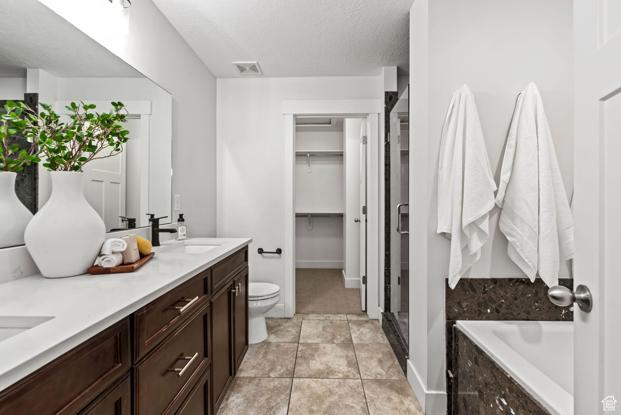
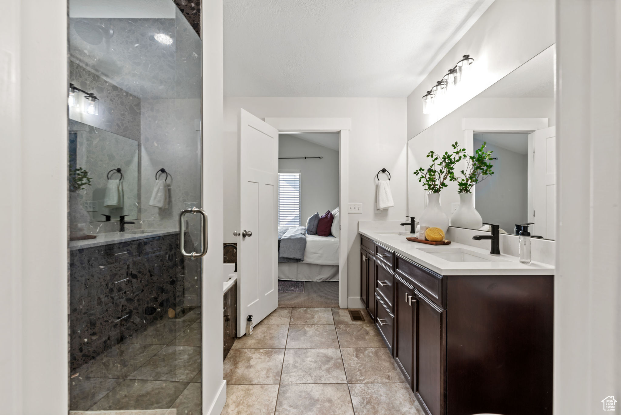
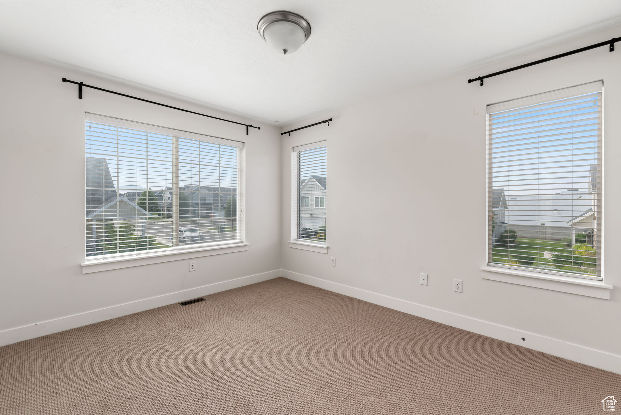
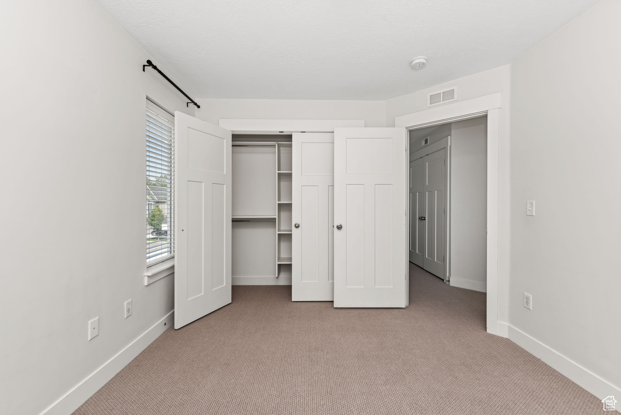
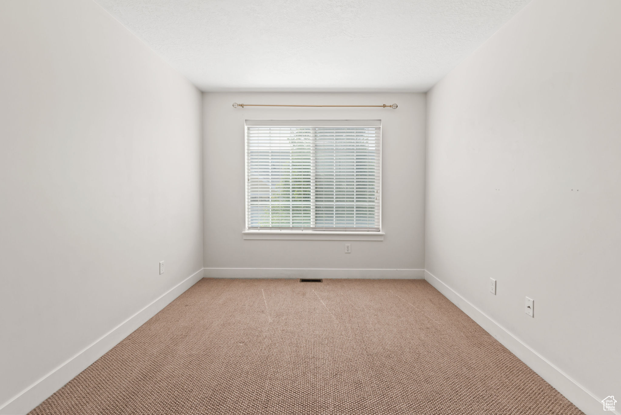
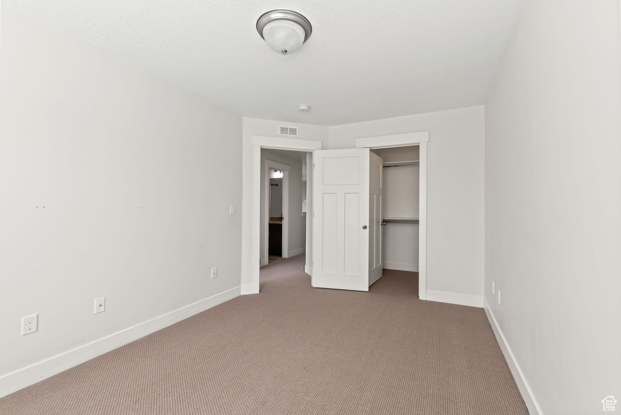
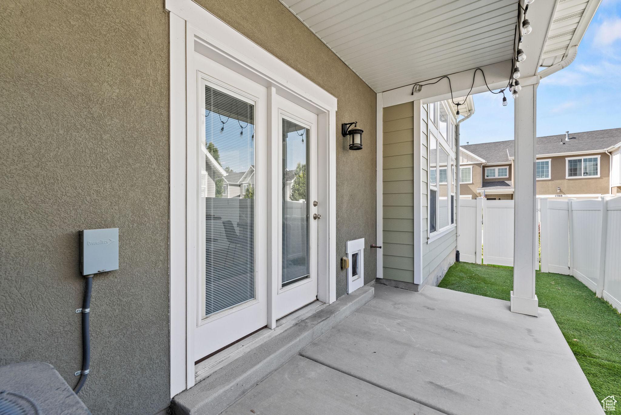
***Open House Saturday (06/28) from 11-1*** The greatest townhome in Riverton just hit the market! With its corner lot and unique design, this end-row feels more like a single-family home. You're going to love the massive windows in the living room paired perfectly with the high vaulted ceilings. The kitchen has everything you need with the seller including all of the stainless-steel appliances with the sale. The primary bedroom and bathroom are ideal with the huge walk-in closet and high-end shower. The low maintenance and fenced-in yard is perfect for your pets and evening dinners with your friends. Come tour this beauty before it's too late! Call/text Mike anytime for access and info.

3
beds

3
baths

1,661 Sq.Ft. LIVING AREA

1,742.4 Sq.Ft. lot

Mike Gooch

Mike Gooch

Features & Amenities

Interior

  • total bedrooms3
  • Total bathrooms3
  • full bathrooms2
  • half bathroom1
  • Laundry room Electric Dryer Hookup
  • Flooring Carpet, Tile
  • APPLIANCES Portable Dishwasher, Refrigerator
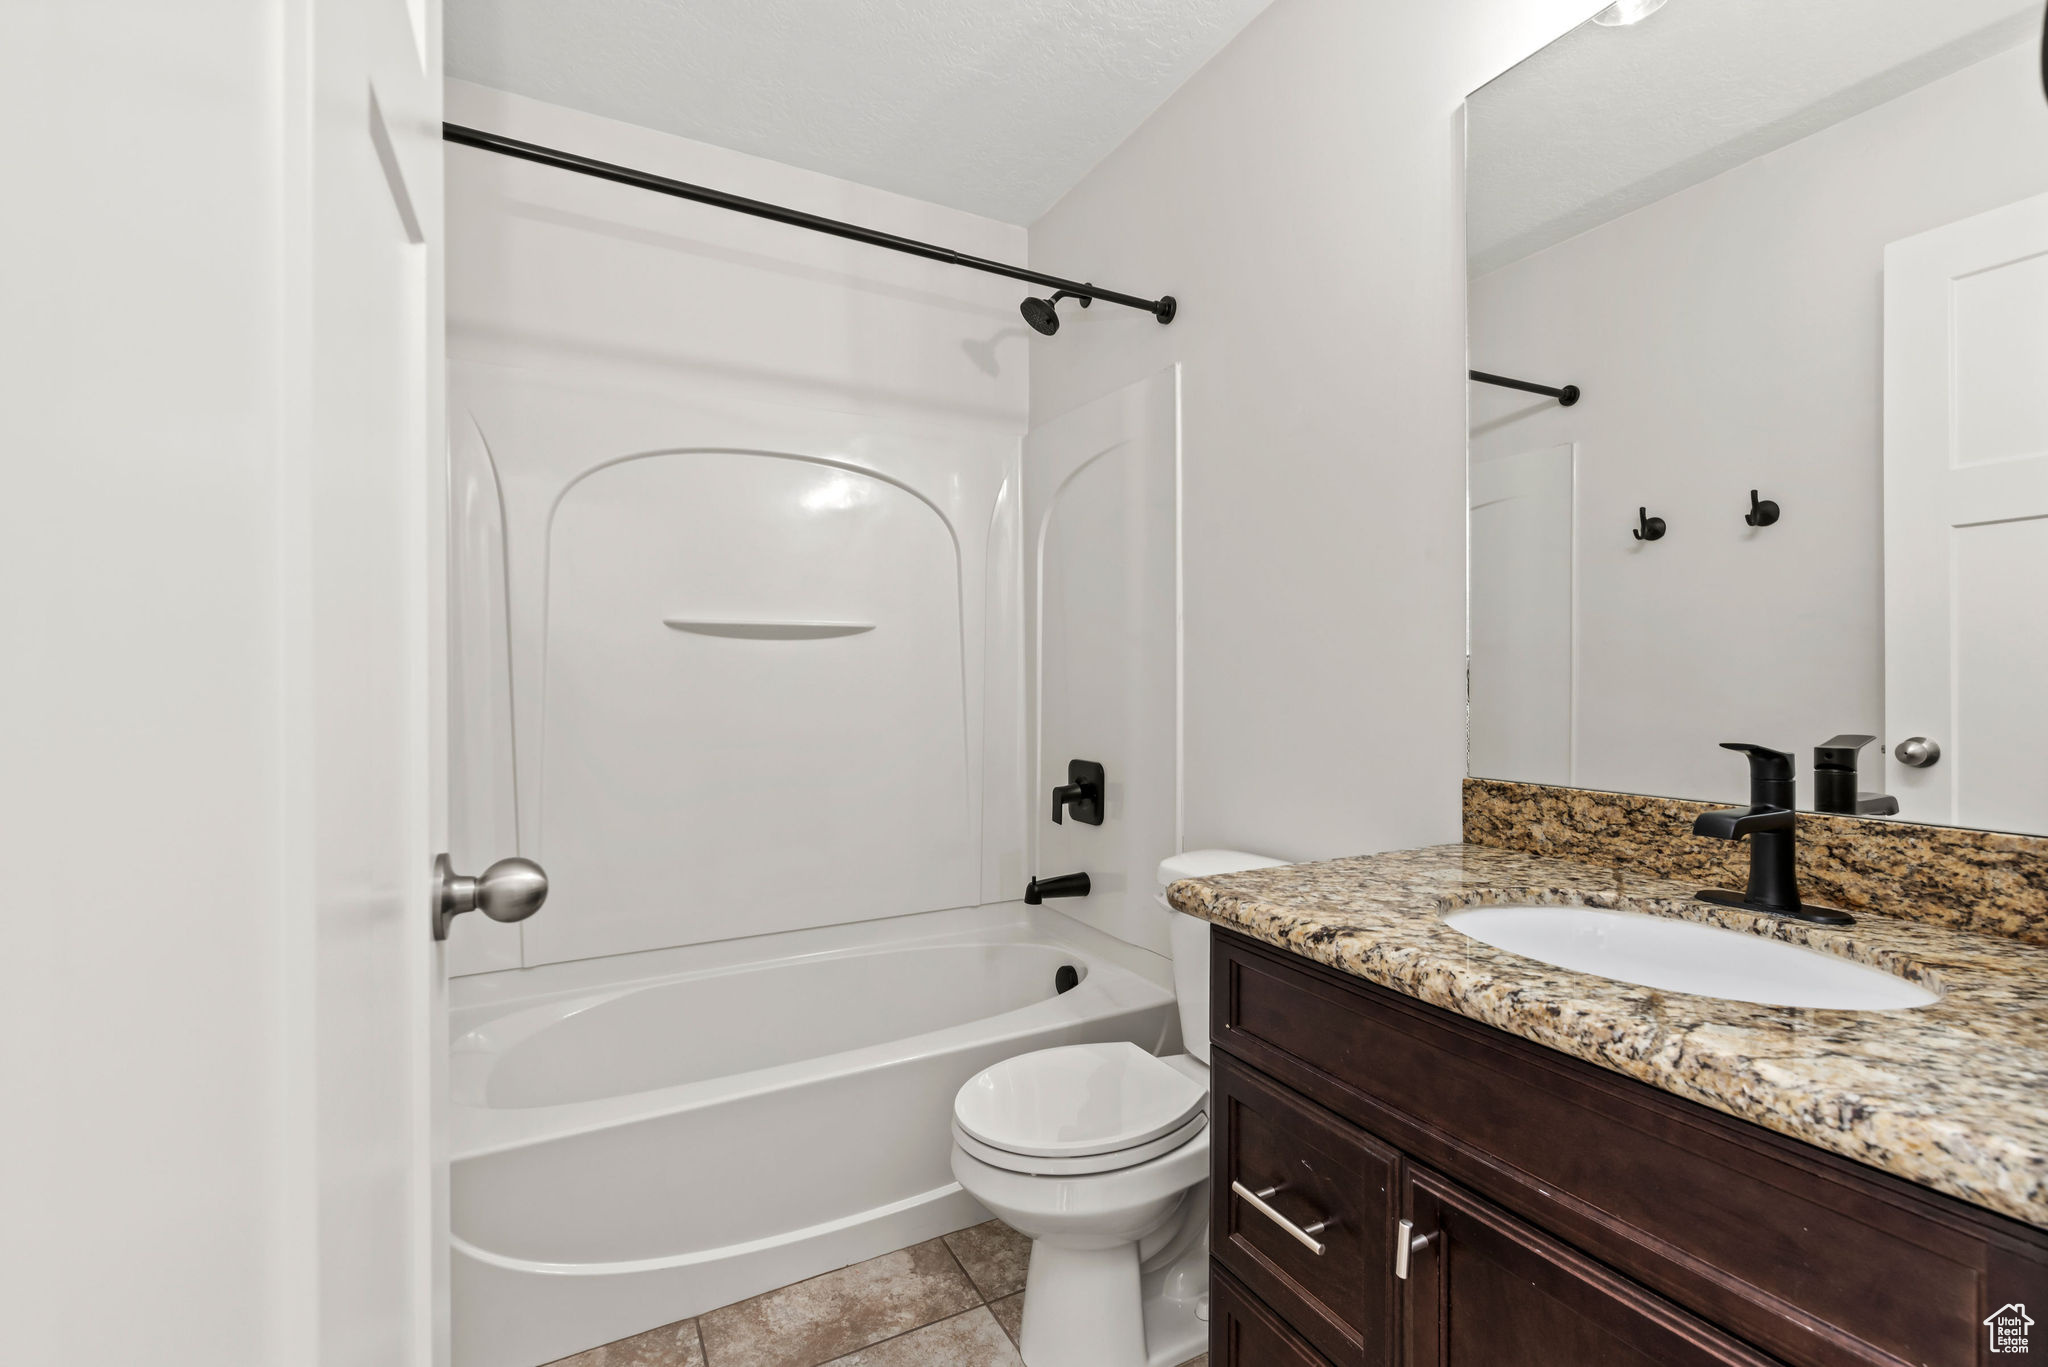
  • other interior Features Closet: Walk-In, Disposal, Range/Oven: Free Stdng, Vaulted Ceilings, Granite Countertops

Area & Lot

  • Status Sold
  • Date Sold July 17, 2025
  • Living Area1,661 Sq.Ft.
  • Total Area1,661 Sq.Ft.
  • Lot Area1,742.4 Sq.Ft.
  • MLS® ID2095056
  • TypeTownhouse
  • YEAR BUILT2014
  • Architecture StylesTownhouse, Row-end
  • View DescriptionMountain(s)
  • Elementary SchoolRiverton
  • Middle SchoolOquirrh Hills
  • High SchoolRiverton
  • School DistrictJordan

Exterior

  • STORIES2
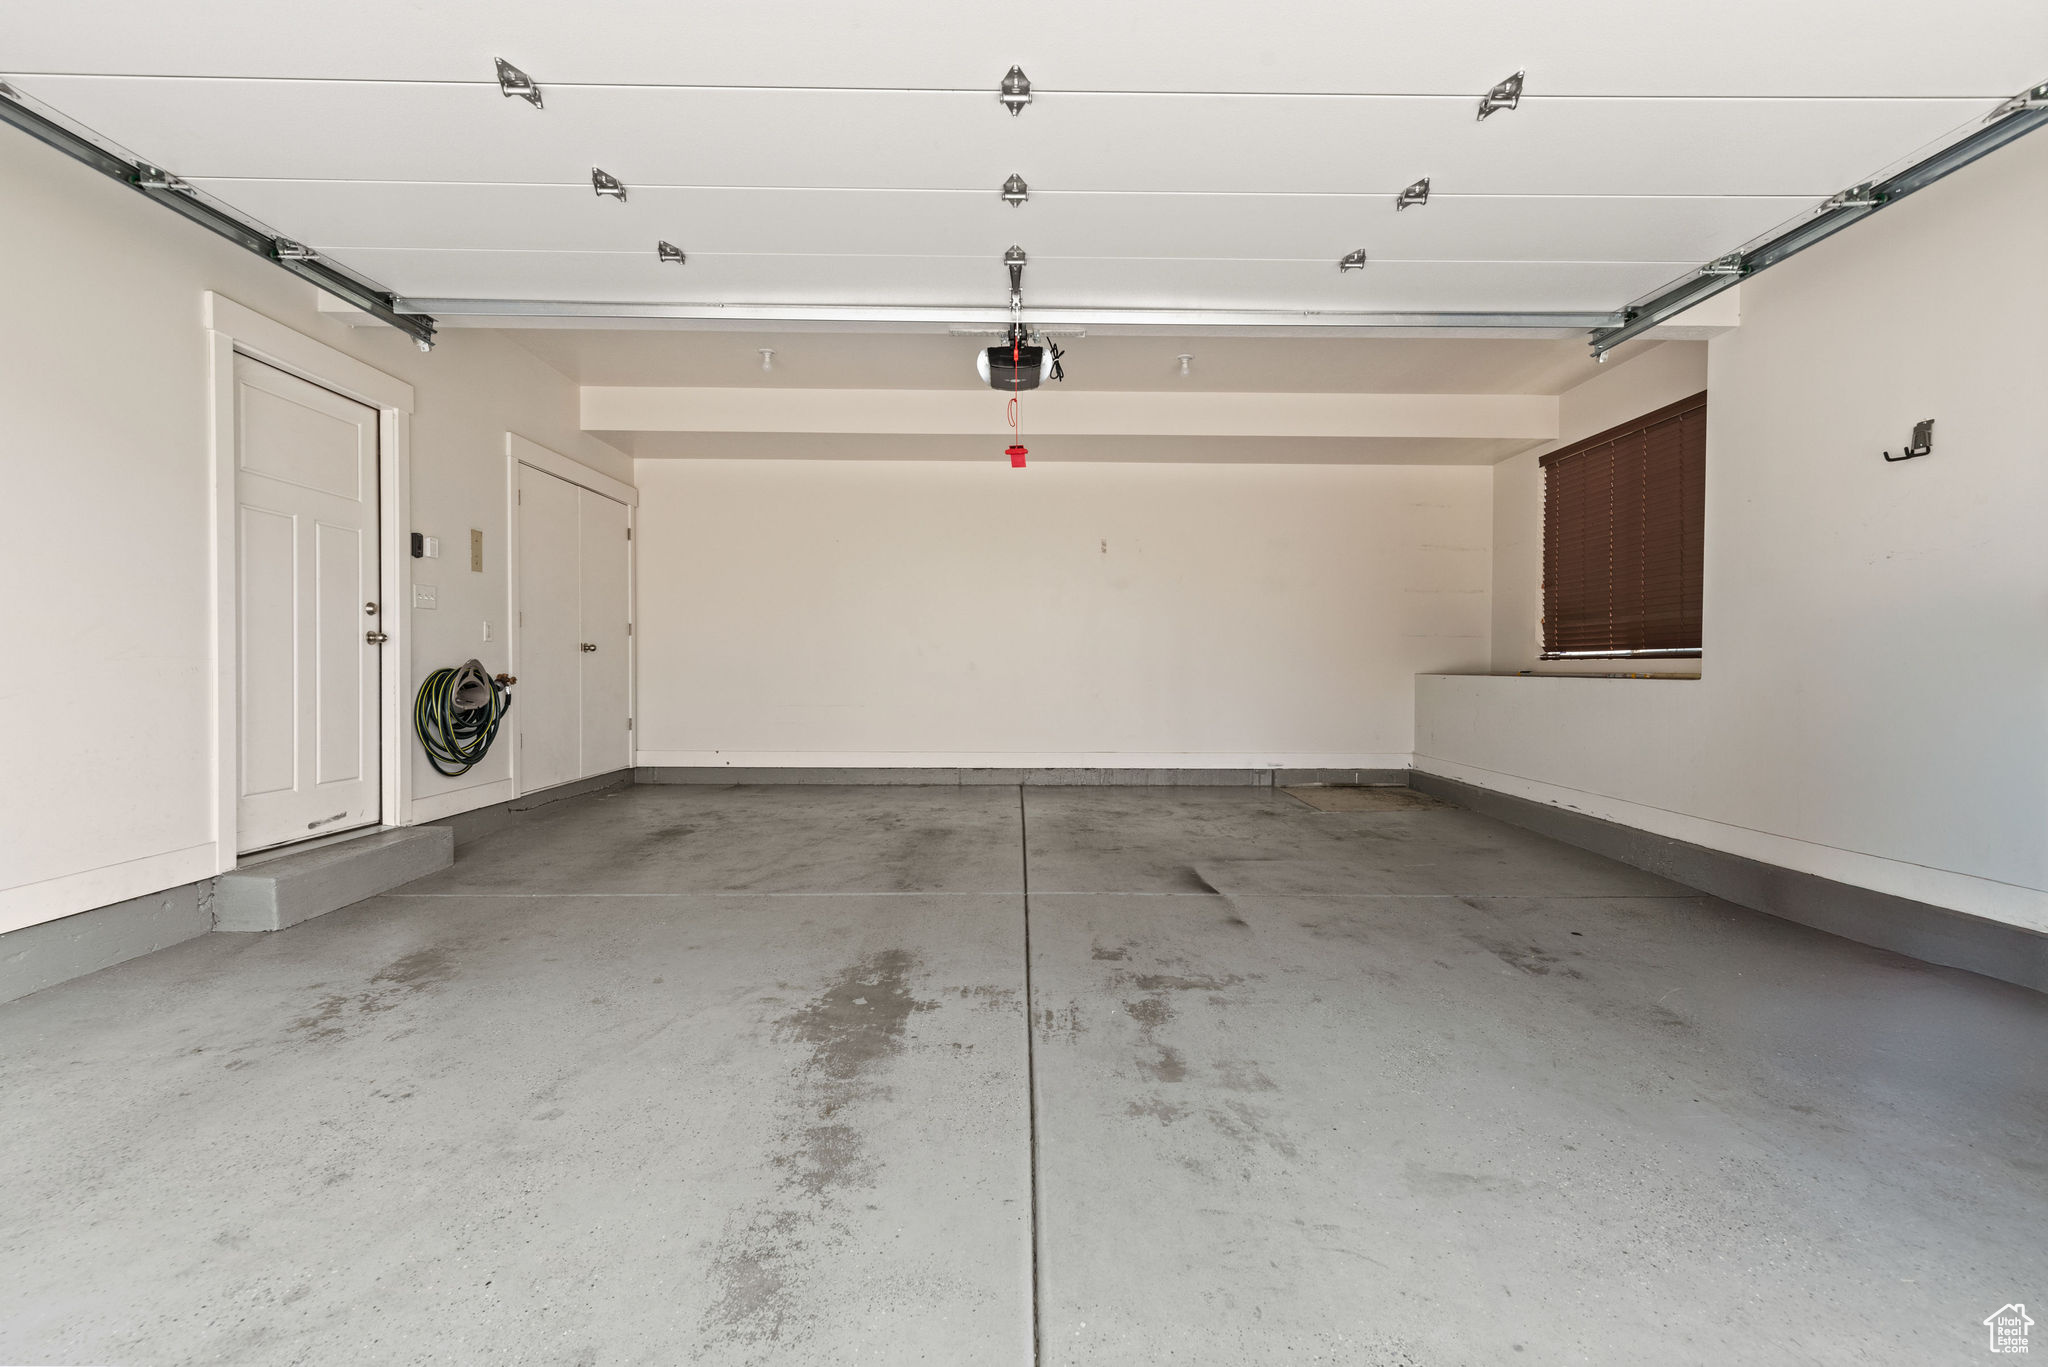
  • Garage Space2.0
  • water SourceIrrigation
  • utilitiesNatural Gas Connected, Electricity Connected, Sewer Connected, Water Connected
  • roofAsphalt
  • lot featuresCorner Lot, View: Mountain
  • HEAT TYPEForced Air, Gas: Central
  • AIR CONDITIONINGCentral Air
  • sewerSewer: Connected
  • HOA AmenitiesInsurance, Maintenance, Playground, Snow Removal
  • other exterior FeaturesPorch: Open

Financial

  • Price Upon Request
  • Zoning Single-Family

Work With Mike

His unprecedented professionalism, skill, and attention to detail has allowed him to set sales records for the past years. Mike will ensure your buying or selling experience exceeds your expectations. Contact him today to start your home searching journey.

Follow Me on Instagram