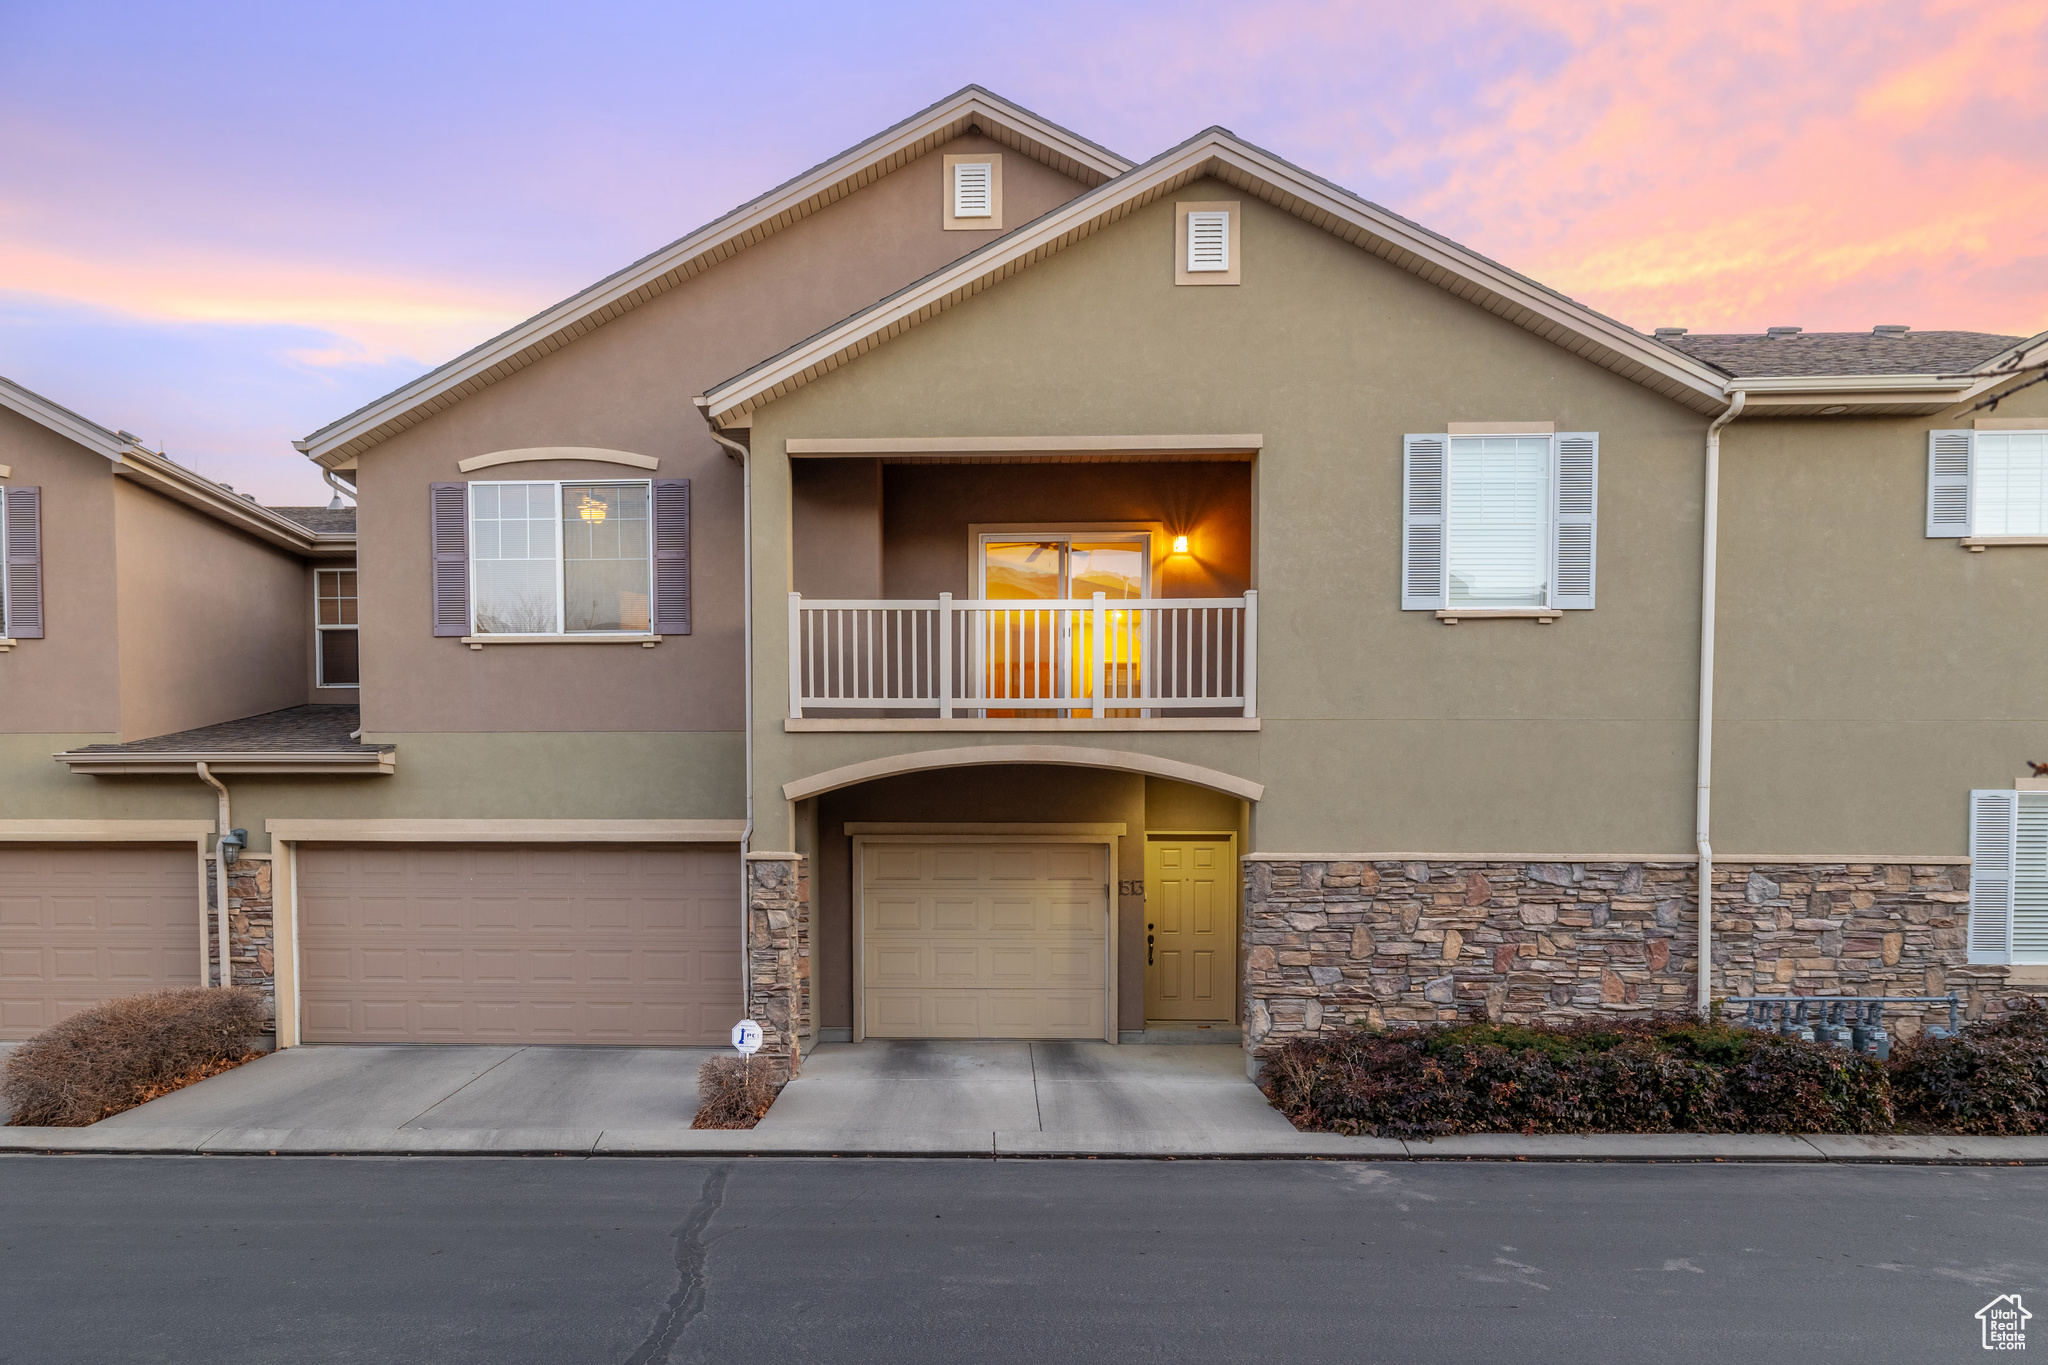
1513 W 50 N #5
1513 W 50 N #5
1513 W 50 N #5
1513 W 50 N #5
1513 W 50 N #5
1513 W 50 N #5
1513 W 50 N #5
1513 W 50 N #5
1513 W 50 N #5
1513 W 50 N #5
1513 W 50 N #5
1513 W 50 N #5
1513 W 50 N #5
1513 W 50 N #5
1513 W 50 N #5
1513 W 50 N #5
1513 W 50 N #5
1513 W 50 N #5
1513 W 50 N #5
1513 W 50 N #5
1513 W 50 N #5
1513 W 50 N #5
1513 W 50 N #5
1513 W 50 N #5
1513 W 50 N #5
1513 W 50 N #5
1513 W 50 N #5
1513 W 50 N #5
1513 W 50 N #5
1513 W 50 N #5
1513 W 50 N #5
1513 W 50 N #5
1513 W 50 N #5
SEE ALL PHOTOS
1513 W 50 N #5
1513 W 50 N #5
1513 W 50 N #5
1513 W 50 N #5
1513 W 50 N #5
1513 W 50 N #5
1513 W 50 N #5
1513 W 50 N #5
1513 W 50 N #5
1513 W 50 N #5
1513 W 50 N #5
1513 W 50 N #5
1513 W 50 N #5
1513 W 50 N #5
1513 W 50 N #5
1513 W 50 N #5
1513 W 50 N #5
1513 W 50 N #5
1513 W 50 N #5
1513 W 50 N #5
1513 W 50 N #5
1513 W 50 N #5
1513 W 50 N #5
1513 W 50 N #5
1513 W 50 N #5
1513 W 50 N #5
1513 W 50 N #5
1513 W 50 N #5
1513 W 50 N #5
1513 W 50 N #5
1513 W 50 N #5
1513 W 50 N #5
1513 W 50 N #5
Sold

1513 W 50 N #5

1513 W 50 N #5, Pleasant Grove, UT 84062

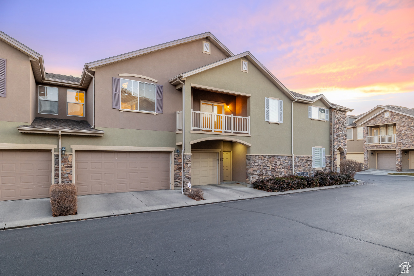
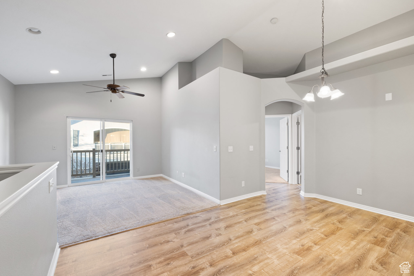
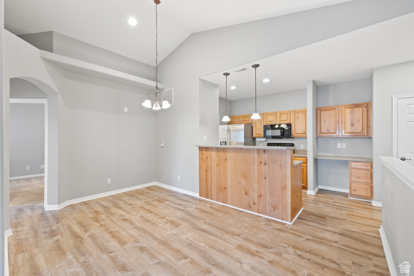
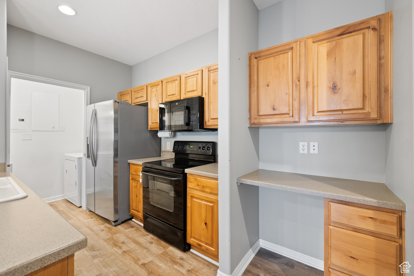
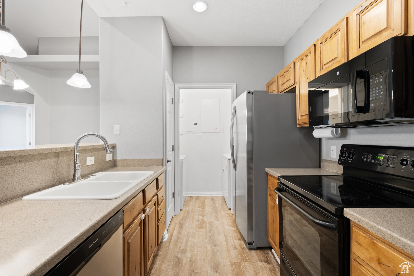
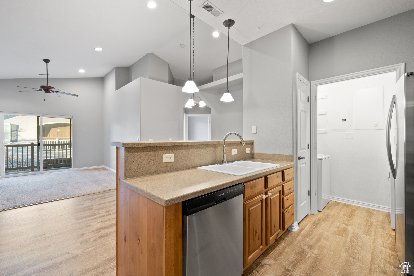
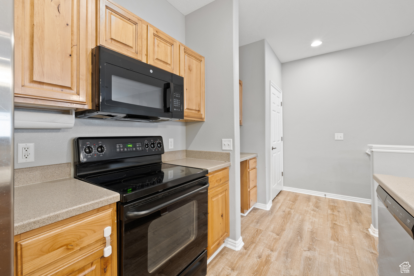
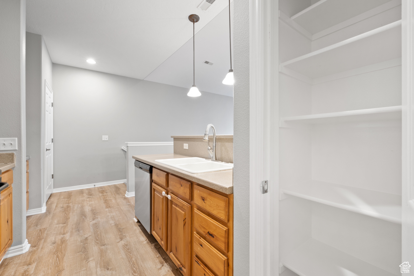
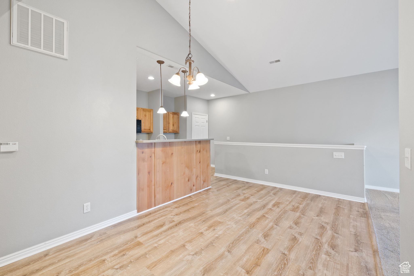
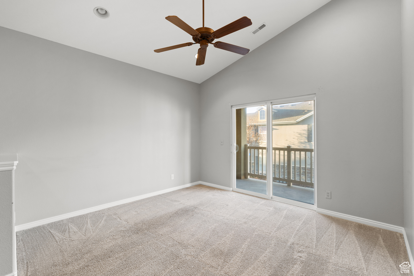
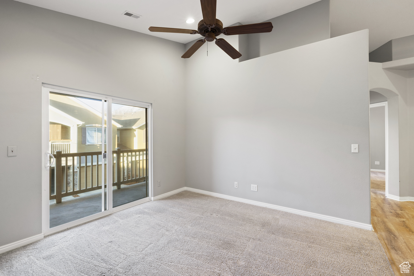
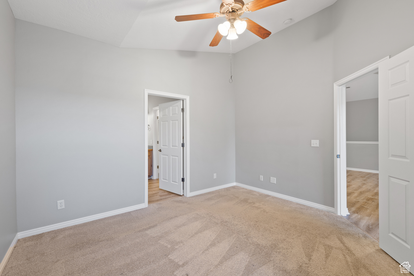
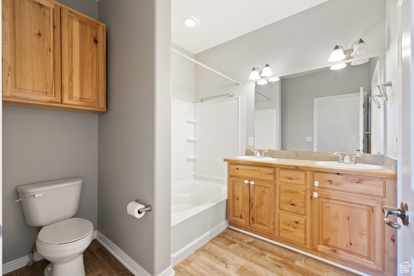
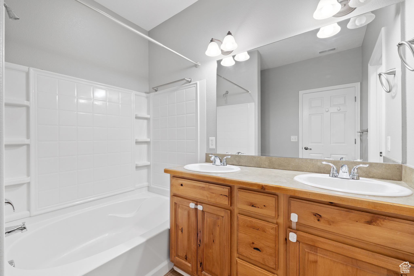
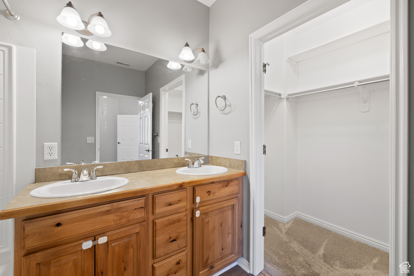
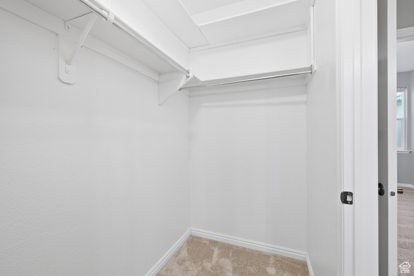
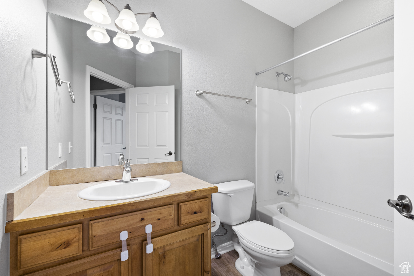
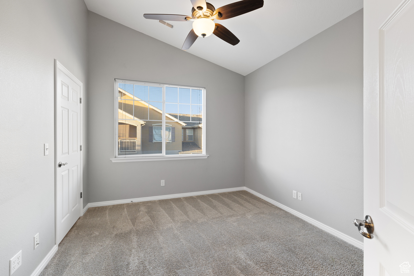
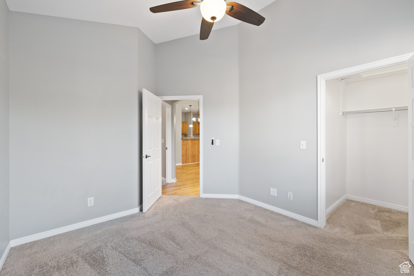
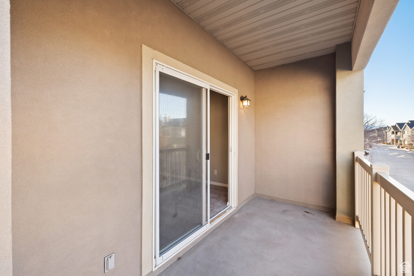
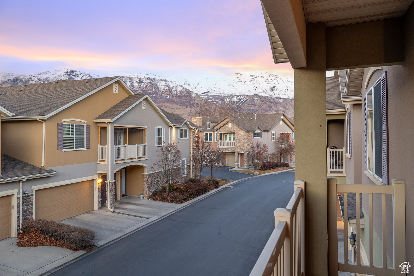
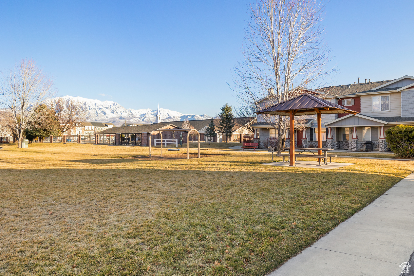
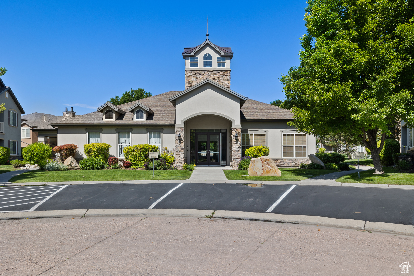
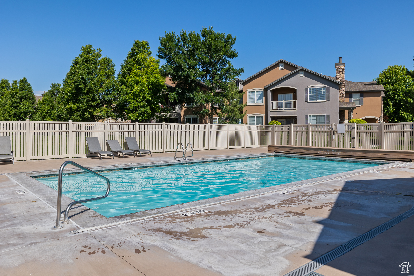
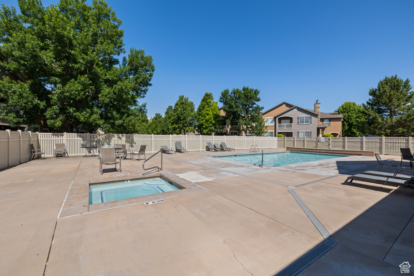
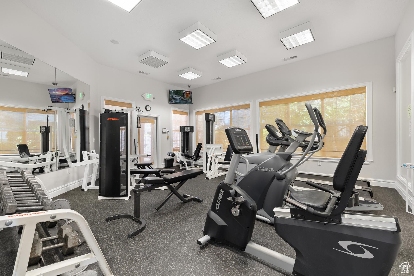
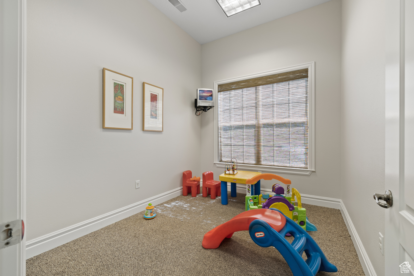
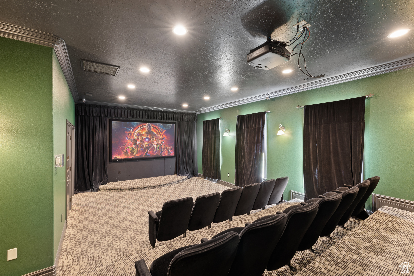
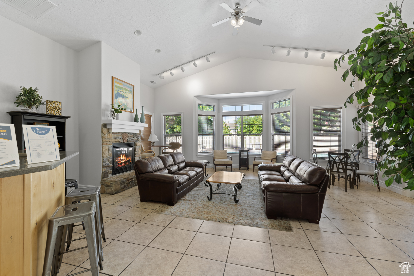
Beautifully finished and amazingly priced home in such a prime part of Pleasant Grove! The vaulted ceilings in the living room and bedrooms along with the stunning views of Timp from the balcony make this home very unique. It was recently remodeled with new flooring, carpet and paint. The HOA community is incredible with the pool & hot tub, gym, theater room, and park. You're going to love this home! Call/text me anytime for a tour!

2
beds

2
baths

1,058 Sq.Ft. LIVING AREA

1,306.8 Sq.Ft. lot

Mike Gooch

Mike Gooch

Features & Amenities

Interior

  • total bedrooms2
  • Total bathrooms2
  • full bathrooms2
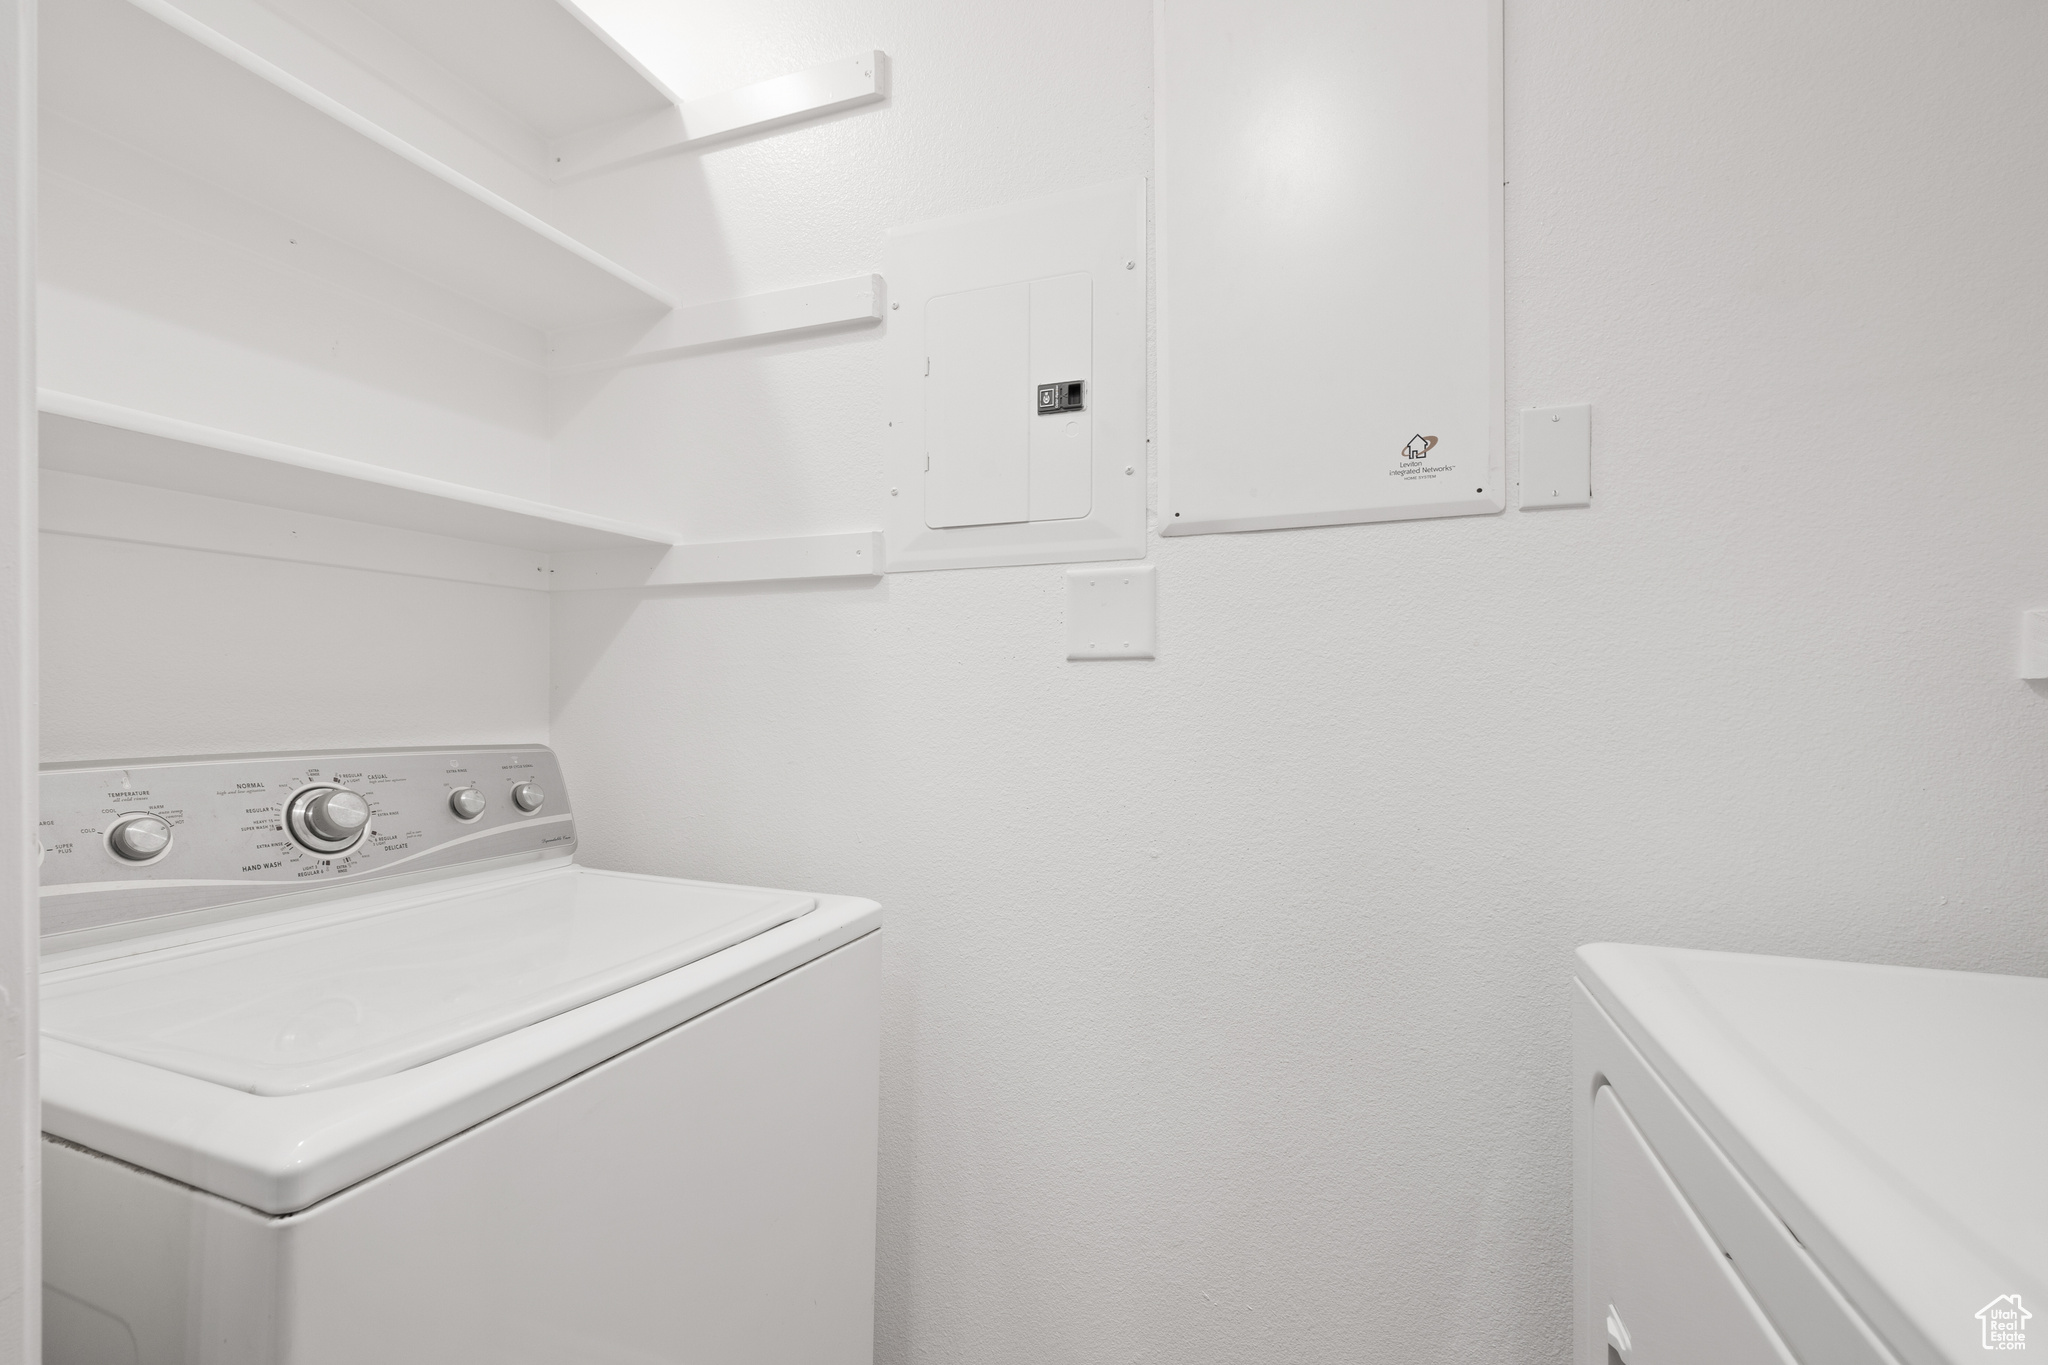
  • Laundry room Electric Dryer Hookup
  • Flooring Carpet
  • APPLIANCES Ceiling Fan, Dryer, Microwave, Refrigerator, Washer
  • other interior Features Disposal, Range/Oven: Built-In

Area & Lot

  • Status Sold
  • Date Sold April 24, 2025
  • Living Area1,058 Sq.Ft.
  • Total Area1,058 Sq.Ft.
  • Lot Area1,306.8 Sq.Ft.
  • MLS® ID2068376
  • TypeCondo
  • YEAR BUILT2004
  • Architecture StylesStories: 2
  • View DescriptionMountain(s)
  • Elementary SchoolMount Mahogany
  • Middle SchoolPleasant Grove
  • High SchoolPleasant Grove
  • School DistrictAlpine

Exterior

  • STORIES2
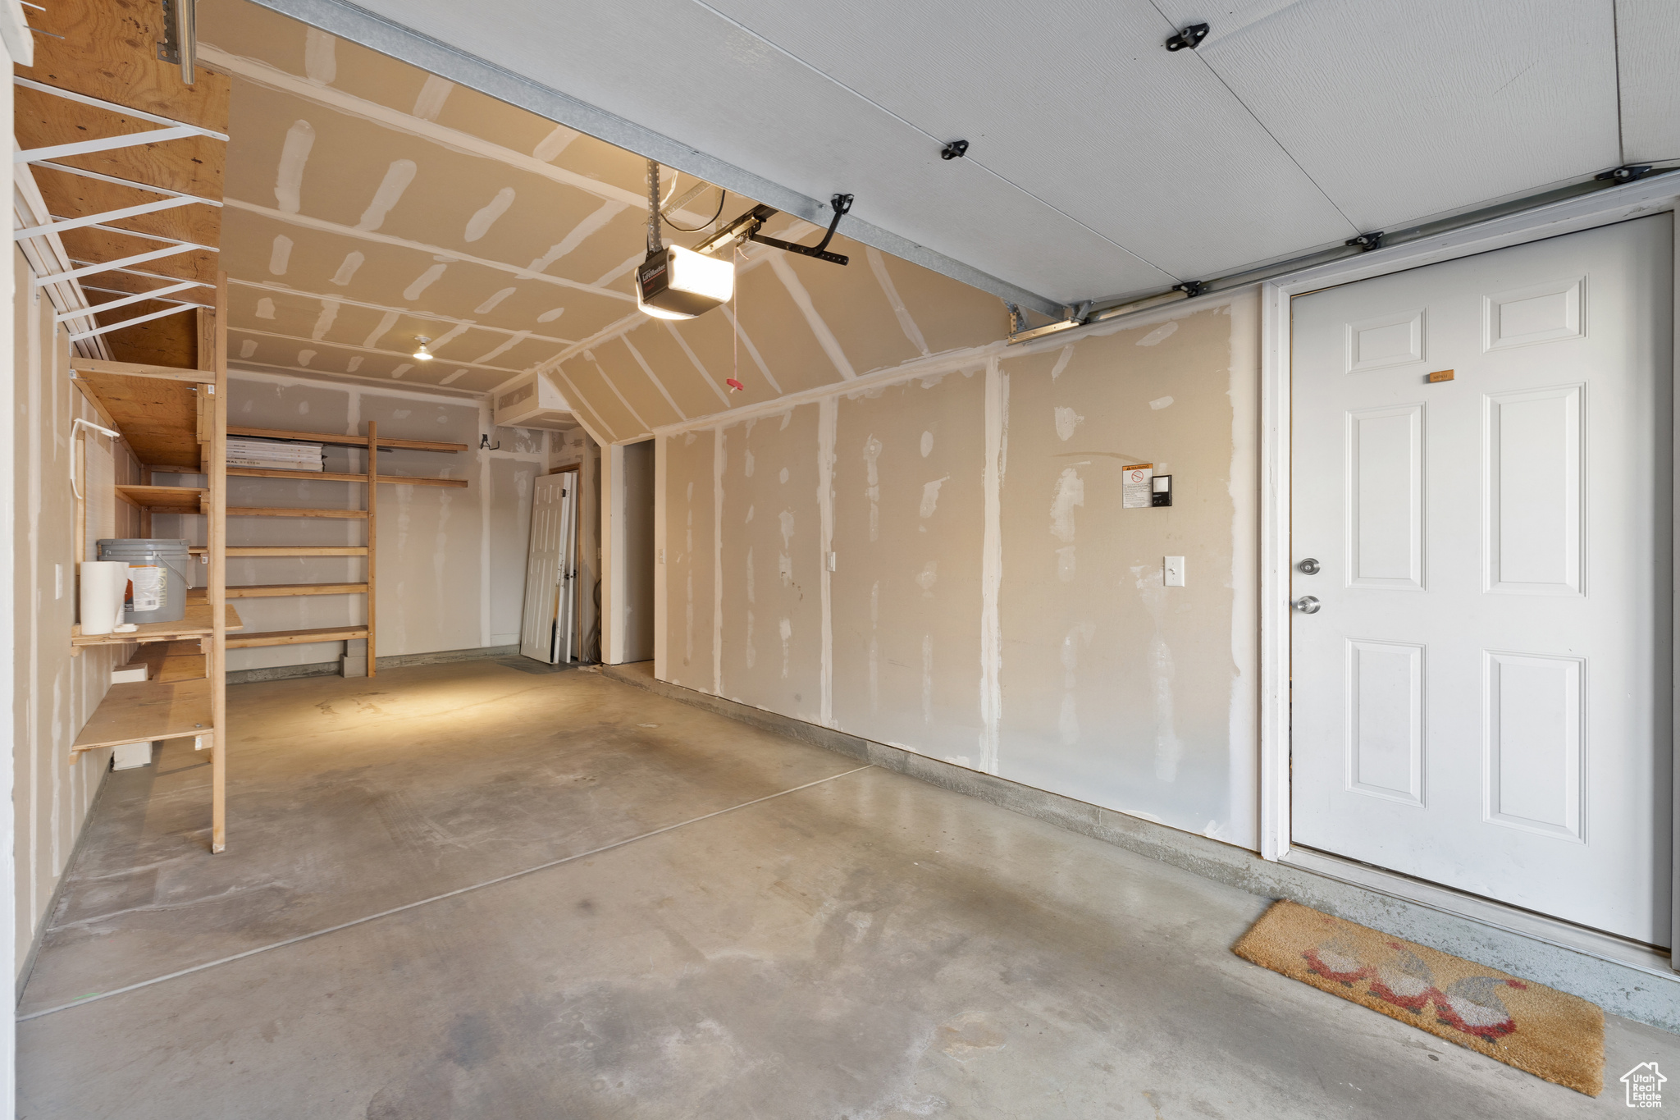
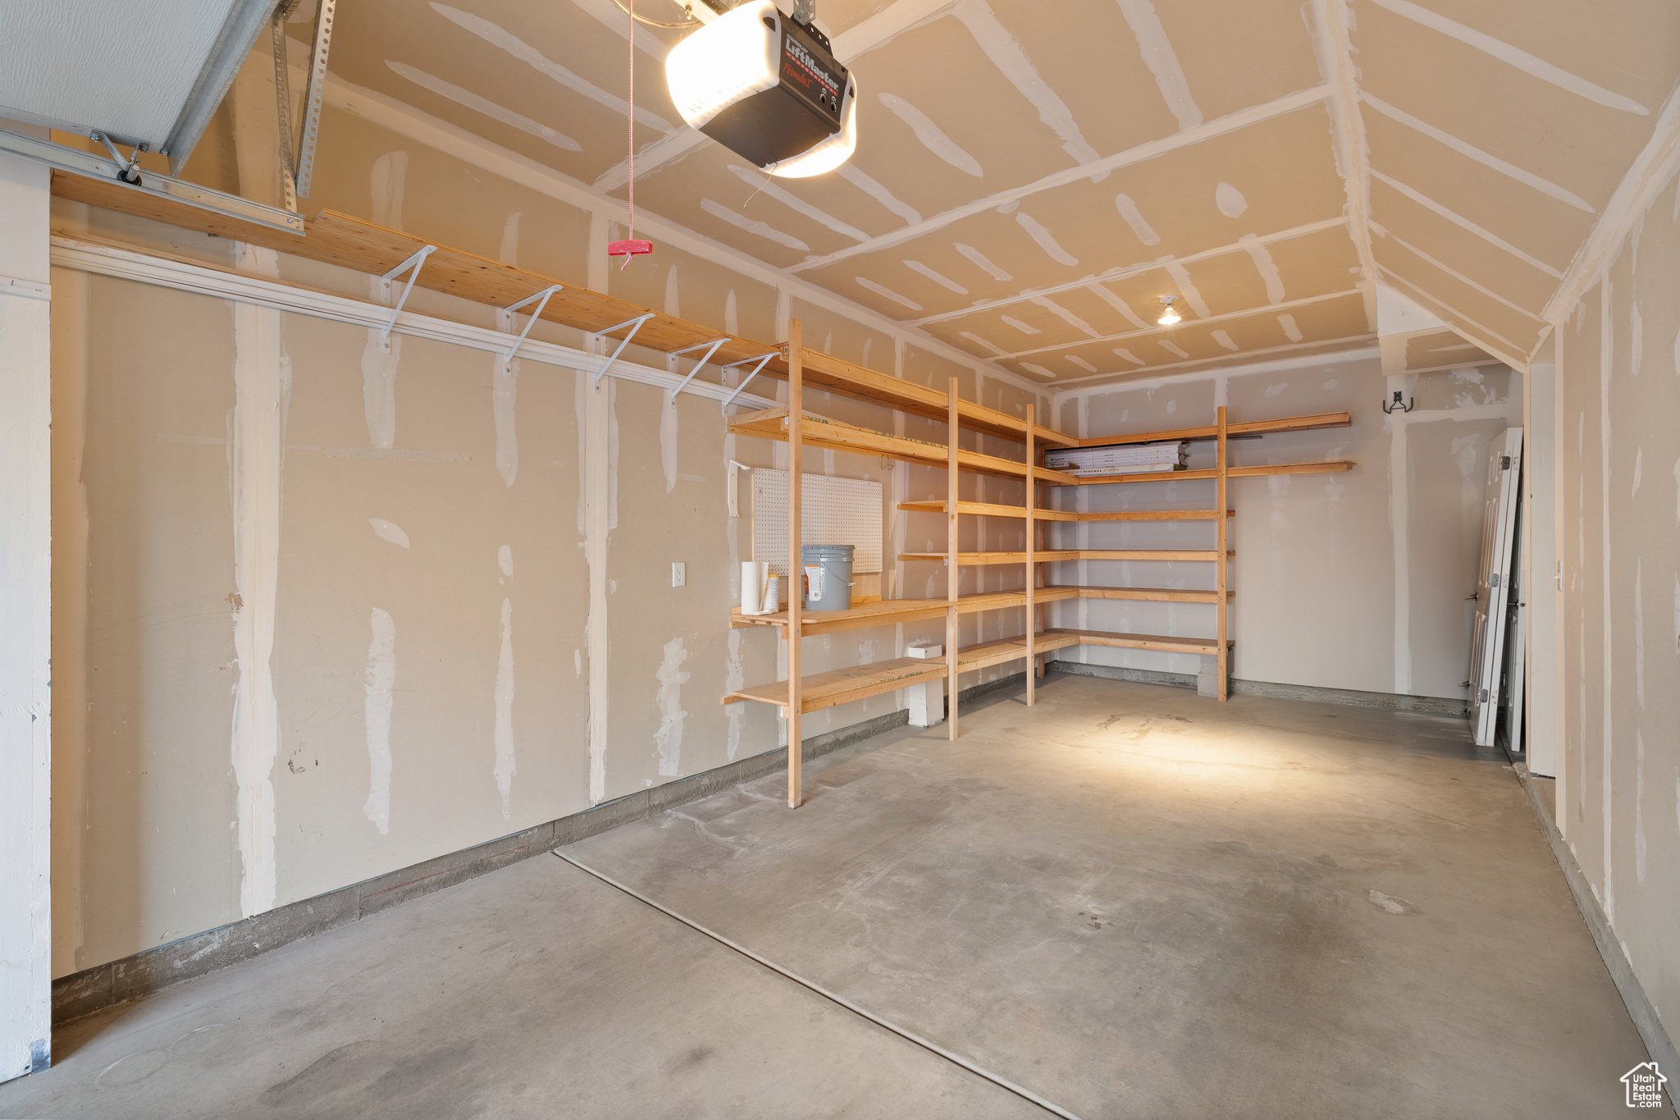
  • Garage Space1.0
  • water SourceCulinary
  • utilitiesNatural Gas Connected, Electricity Connected, Sewer Connected, Sewer: Public, Water Connected
  • roofAsphalt
  • lot featuresView: Mountain
  • HEAT TYPEForced Air, Gas: Central
  • AIR CONDITIONINGCentral Air
  • sewerSewer: Connected, Sewer: Public
  • HOA AmenitiesPets Permitted, Playground, Pool, Spa/Hot Tub, Trash, Water
  • other exterior FeaturesBalcony, Deck, Covered, Double Pane Windows, Patio: Covered, Porch: Open

Financial

  • Price Upon Request
  • Zoning Single-Family

Work With Mike

His unprecedented professionalism, skill, and attention to detail has allowed him to set sales records for the past years. Mike will ensure your buying or selling experience exceeds your expectations. Contact him today to start your home searching journey.

Follow Me on Instagram